This beautiful custom 4,300 sq ft four-sided brick home, is nestled on a 2.08-acre private wooded corner lot. The house has new double-pane insulated windows and doors., in addition to a new 1,086 sq ft deck running the full length of the back of the house overlooking the beautiful, wooded backyard shared with wildlife including deer, turkeys, bunnies, and I'm told a peacock. The main level features oversized rooms with high ceilings. The foyer, a dining room that easily accommodates twelve, two guest bedrooms with a shared guest bath, and a master bedroom suite that opens onto its private deck. The large living room focal point is the beautiful fireplace. Other features include a recessed wet bar and double glass doors onto a 14 x 8 screened porch that opens onto the expansive deck The kitchen was created for a master chef featuring a Dacor downdraft gas range that converts into a grill or griddle, a Dacor warming drawer, Counter tops are Corian with ample floor-to-ceiling height cabinets with recessed ceiling and under-counter lights and the breakfast nook features a bay window. Off the kitchen is a mud room with accesses to the back deck, pantry, and a large utility room, this area is also adjacent to the oversized two-car attached garage. The HVAC 3-zone system was installed in July 2017 with two zones upstairs and one downstairs: each with its own thermostat. The lower level has a 27.3' X 14.6' office/ recreation room, an 11.7' X 14.78' hobby room, and a 1,100-square-foot one-bedroom apartment. The one-bedroom apartment features beautiful natural light, a large bedroom, a 10 x 10 walk-in closet, a bath with two vanities, a shower, and a separate laundry room. The kitchen is equipped with a dishwasher, oven, range, and refrigerator. The apartment also has sliding glass doors leading from the kitchen/living room onto a private deck. The apartment also features a private entry, 2nd driveway, and a one-car carport. Use it as a Guest Suite or a revenue stream. Previous owners rented it to long-term renters for over $2,100 a month.
Closed
$425,000
3860 Jamaica Dr, Lake Spivey, GA 30236
4beds
4,640sqft
Single Family Residence
Built in 1981
2.08 Acres Lot
$404,500 Zestimate®
$92/sqft
$2,793 Estimated rent
Home value
$404,500
$360,000 - $453,000
$2,793/mo
Zestimate® history
Owner options
List your home for rent
$2,793/mo
Rent Zestimate®
Find your next renter with Zillow Rental Manager. Plus, with online applications, you can quickly screen prospective tenants – for free.
$2,793/mo
Rent Zestimate®
Refinance and save
$2,646/mo
Est. payment
Refinancing to a lower rate could help reduce your monthly payments and save thousands over the life of the loan.
$2,646/mo
Est. payment
Explore your selling options
Work with a Zillow partner agent
Leverage their expertise and Zillow's premium Showcase listings to get your home seen by more buyers.
Get startedList with your own agent
Get your home in front of millions of buyers by listing it on Zillow.
Learn how to do itSell it yourself
Take full control of how buyers see your home on Zillow by listing For Sale by Owner (FSBO).
List your homeWhat's special
Beautiful fireplacePrivate deckBeautiful wooded backyardHobby roomOne-bedroom apartmentDacor downdraft gas rangeRecessed wet bar
Zillow last checked:
Listing updated:
Listed by:
Megan Holland 404-862-7256,
Market South Properties Inc.
Bought with:
Jamila G Patel, 266550
SRT Realty
Source: GAMLS,MLS#: 10420356
Facts & features
Interior
Bedrooms & bathrooms
- Bedrooms: 4
- Bathrooms: 3
- Full bathrooms: 3
- Main level bathrooms: 2
- Main level bedrooms: 3
Rooms
- Room types: Bonus Room, Den, Family Room, Foyer, Game Room, Great Room, Laundry, Office, Other
Dining room
- Features: Seats 12+, Separate Room
Kitchen
- Features: Breakfast Area, Pantry, Second Kitchen, Solid Surface Counters
Heating
- Central, Forced Air, Natural Gas, Zoned
Cooling
- Attic Fan, Ceiling Fan(s), Central Air, Dual, Electric, Zoned
Appliances
- Included: Convection Oven, Cooktop, Dishwasher, Disposal, Gas Water Heater, Ice Maker, Indoor Grill, Microwave, Oven, Refrigerator, Stainless Steel Appliance(s), Trash Compactor
- Laundry: In Basement, Mud Room
Features
- Double Vanity, High Ceilings, Master On Main Level, Soaking Tub, Tile Bath, Walk-In Closet(s), Wet Bar
- Flooring: Carpet, Laminate, Sustainable, Tile
- Windows: Bay Window(s), Double Pane Windows
- Basement: Bath Finished,Daylight,Exterior Entry,Finished,Full,Interior Entry
- Attic: Pull Down Stairs
- Number of fireplaces: 1
- Fireplace features: Gas Log, Living Room, Masonry
Interior area
- Total structure area: 4,640
- Total interior livable area: 4,640 sqft
- Finished area above ground: 2,320
- Finished area below ground: 2,320
Property
Parking
- Parking features: Attached, Carport, Garage, Garage Door Opener, Kitchen Level, Parking Shed, RV/Boat Parking, Side/Rear Entrance
- Has attached garage: Yes
- Has carport: Yes
Features
- Levels: One and One Half
- Stories: 1
- Patio & porch: Deck, Patio, Porch, Screened
- Fencing: Other,Wood
- On waterfront: Yes
- Waterfront features: No Dock Rights, Pond
Lot
- Size: 2.08 Acres
- Features: Corner Lot, Level, Private
- Residential vegetation: Grassed, Partially Wooded
Details
- Additional structures: Kennel/Dog Run
- Parcel number: 032A01013000
Construction
Type & style
- Home type: SingleFamily
- Architectural style: Brick 4 Side,Craftsman
- Property subtype: Single Family Residence
Materials
- Brick, Vinyl Siding
- Foundation: Block
- Roof: Composition
Condition
- Resale
- New construction: No
- Year built: 1981
Details
- Warranty included: Yes
Utilities & green energy
- Sewer: Septic Tank
- Water: Public
- Utilities for property: Cable Available, Electricity Available, High Speed Internet, Natural Gas Available, Water Available
Community & HOA
Community
- Features: Lake
- Subdivision: Rum Ridge
HOA
- Has HOA: Yes
- Services included: Maintenance Grounds
Location
- Region: Lake Spivey
Financial & listing details
- Price per square foot: $92/sqft
- Tax assessed value: $456,800
- Annual tax amount: $5,840
- Date on market: 11/30/2024
- Cumulative days on market: 64 days
- Listing agreement: Exclusive Right To Sell
- Listing terms: Cash,Conventional,VA Loan
- Electric utility on property: Yes
Price history
| Date | Event | Price |
|---|---|---|
| 2/28/2025 | Sold | $425,000$92/sqft |
Source:  GAMLS #10420356 Report a problem GAMLS #10420356 Report a problem | ||
| 2/14/2025 | Pending sale | $425,000$92/sqft |
Source: GAMLS #10420356 Report a problem | ||
| 12/1/2024 | Listed for sale | $425,000-3.4%$92/sqft |
Source: GAMLS #10420356 Report a problem | ||
| 9/18/2024 | Listing removed | $440,000$95/sqft |
Source: GAMLS #10370863 Report a problem | ||
| 9/4/2024 | Listed for sale | $440,000$95/sqft |
Source: GAMLS #10370863 Report a problem | ||
| 12/11/2018 | Listing removed | $1,140 |
Source: www.turbotenant.com Report a problem | ||
| 12/5/2018 | Listed for rent | $1,140+62.9% |
Source: www.turbotenant.com Report a problem | ||
| 5/17/2014 | Listing removed | $700 |
Source: Renters Warehouse Report a problem | ||
| 10/24/2013 | Price change | $700-26.3% |
Source: Zillow Rental Network Report a problem | ||
| 10/10/2013 | Price change | $950+11.8% |
Source: Zillow Rental Network Report a problem | ||
| 10/8/2013 | Listed for rent | $850 |
Source: Zillow Rental Network Report a problem | ||
Public tax history
| Year | Property taxes | Tax assessment |
|---|---|---|
| 2025 | $7,312 +393.8% | $182,720 +17% |
| 2024 | $1,481 +34.6% | $156,200 +2.6% |
| 2023 | $1,100 -11.1% | $152,240 +35% |
| 2022 | $1,237 +2.5% | $112,800 +24% |
| 2021 | $1,207 +7.7% | $90,960 +6.9% |
| 2020 | $1,121 +2.9% | $85,080 +2.6% |
| 2019 | $1,089 +12.3% | $82,920 +10.8% |
| 2018 | $970 +2.5% | $74,840 +10.9% |
| 2016 | $946 +9.9% | $67,480 +13.1% |
| 2015 | $861 +8.1% | $59,640 +20% |
| 2014 | $797 | $49,680 |
| 2013 | -- | -- |
| 2012 | -- | -- |
| 2011 | -- | -- |
| 2010 | -- | -- |
| 2009 | -- | -- |
| 2008 | $1,175 -56.3% | -- |
| 2007 | $2,692 +6.7% | $95,400 |
| 2005 | $2,523 | $95,400 +4.4% |
| 2004 | $2,523 -11.3% | $91,400 +1% |
| 2003 | $2,844 +7.7% | $90,520 +3.9% |
| 2002 | $2,640 -1.4% | $87,160 |
| 2001 | $2,678 -1.4% | $87,160 +5.3% |
| 2000 | $2,717 | $82,800 |
Find assessor info on the county website
Neighborhood: 30236
Nearby homes
- $375,0003 bd2 ba2k sqft3876 Jamaica Dr, Jonesboro, GA 30236Sold
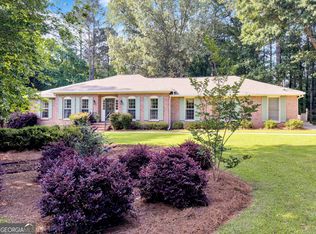
- $318,7003 bd2 ba288 sqft3865 Jamaica Dr, Jonesboro, GA 30236Off Market
- $375,0004 bd2 ba2.7k sqft3875 Jamaica Dr, Jonesboro, GA 30236Sold
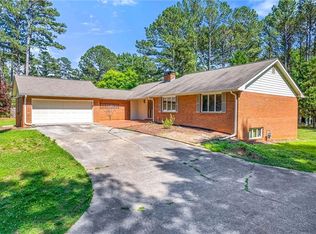
- $342,7003 bd2 ba1.8k sqft8930 Rum Ridge Dr, Jonesboro, GA 30236Off Market
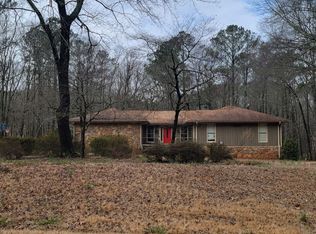
- $315,2003 bd2 ba2.2k sqft3855 Jamaica Dr, Jonesboro, GA 30236Off Market
- $472,8004 bd3 ba2.1k sqft8895 Rum Rdg, Jonesboro, GA 30236Off Market
- $417,0004 bd3 ba3.1k sqft3890 Jamaica Dr, Jonesboro, GA 30236Sold
- $334,1003 bd2 ba2.4k sqft3885 Jamaica Dr, Jonesboro, GA 30236Off Market
Nearby schools
GreatSchools rating
- 5/10Pate's Creek Elementary SchoolGrades: PK-5Distance: 1.7 mi
- 5/10Dutchtown Middle SchoolGrades: 6-8Distance: 3 mi
- 5/10Dutchtown High SchoolGrades: 9-12Distance: 2.9 mi
Schools provided by the listing agent
- Elementary: Pates Creek
- Middle: Dutchtown
- High: Dutchtown
Source: GAMLS. This data may not be complete. We recommend contacting the local school district to confirm school assignments for this home.
Get a cash offer in 3 minutes
Find out how much your home could sell for in as little as 3 minutes with a no-obligation cash offer.
Estimated market value
$404,500
Get a cash offer in 3 minutes
Find out how much your home could sell for in as little as 3 minutes with a no-obligation cash offer.
Estimated market value
$404,500
- Georgia
- Henry County
- Jonesboro
- 30236
- 3860 Jamaica Dr
Nearby cities
Nearby neighborhoods
Nearby zip codes
Other Jonesboro Topics
