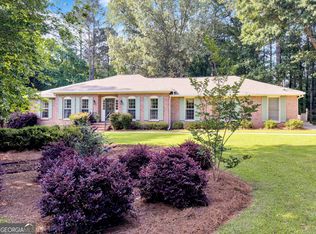
A beautiful custom-built 4-sided brick sprawling ranch home 4 bedroom/ 3 full bath home nestled on a 2.07-acre landscaped corner private lot in desirable Rum Ridge Estates in the Lake Spivey Community area. This home features many upgrades and custom touches throughout. The oversized glass entry door welcomes you into a beautiful foyer with parquet flooring that continues into the dining room. Crown molding, custom kitchen cabinets, and a pantry closet enhance the stainless-steel appliances flowing into an oversized living room with wet bar. Whether in the living room or guest bedrooms, all rooms are spacious and have wonderful natural light. The oversized master suite also offers you private access to the deck, a perfect location for your morning coffee. All interior doors are solid six (6) panel doors. A large laundry room with cabinets, a work area, and a wash sink just off the mud room. Designed for entertaining the large multi-level back deck runs the full length of the house allowing beautiful views of the private backyard. Access to the deck is available from the mud room/kitchen, living room, and master bedroom. The bottom floor offers approximately 900sqft of finished space featuring a large bedroom, full bath, plumbed-for kitchen, game room/family room, and opens onto a private stone patio with an in-ground hot tub. Additionally, there is 1100sqft that features a dream workshop with three (3) automatic garage doors, a gas heater, a sink area, a floor drain, and multiple lights and outlets. The main level also features a two (2) car automatic garage door, a utility room, double-pane windows and doors, an attic fan, and additional storage. Rum Ridge Estates residents have full access to a beautiful park surrounding a private lake overflowing with bass, crappy, and catfish. Other amenities in the area include the "Clayton County International Park" featuring a state-of-the-art recreation center, tennis center, dog park, pickle-ball courts, playground, water park, senior center, amphitheater, and 6+ miles of walking/biking trails. Conveniently located to grocery stores, restaurants, shopping, and Piedmont Henry Hospital. Minutes from I-75, 20 minutes to the ATL Airport, and 25 minutes to downtown Atlanta/ Buckhead.
Closed
$417,000
3890 Jamaica Dr, Jonesboro, GA 30236
4beds
3,132sqft
Single Family Residence
Built in 1981
2.07 Acres Lot
$430,600 Zestimate®
$133/sqft
$2,473 Estimated rent
Home value
$430,600
$405,000 - $456,000
$2,473/mo
Zestimate® history
Owner options
List your home for rent
$2,473/mo
Rent Zestimate®
Find your next renter with Zillow Rental Manager. Plus, with online applications, you can quickly screen prospective tenants – for free.
$2,473/mo
Rent Zestimate®
Refinance and save
$2,703/mo
Est. payment
Refinancing to a lower rate could help reduce your monthly payments and save thousands over the life of the loan.
$2,703/mo
Est. payment
Explore your selling options
Work with a Zillow partner agent
Leverage their expertise and Zillow's premium Showcase listings to get your home seen by more buyers.
Get startedList with your own agent
Get your home in front of millions of buyers by listing it on Zillow.
Learn how to do itSell it yourself
Take full control of how buyers see your home on Zillow by listing For Sale by Owner (FSBO).
List your homeWhat's special
Zillow last checked:
Listing updated:
Listed by:
Megan Holland 404-862-7256,
Market South Properties Inc.
Bought with:
Rena Johnson, 285900
National Property Institute
Source: GAMLS,MLS#: 10301796
Facts & features
Interior
Bedrooms & bathrooms
- Bedrooms: 4
- Bathrooms: 3
- Full bathrooms: 3
- Main level bathrooms: 2
- Main level bedrooms: 3
Rooms
- Room types: Family Room, Foyer, Game Room, Great Room, Laundry, Office
Dining room
- Features: Separate Room
Kitchen
- Features: Breakfast Area, Breakfast Bar, Pantry, Solid Surface Counters
Heating
- Central, Forced Air
Cooling
- Attic Fan, Ceiling Fan(s), Central Air, Zoned
Appliances
- Included: Cooktop, Dishwasher, Disposal, Gas Water Heater, Microwave, Oven, Refrigerator, Stainless Steel Appliance(s)
- Laundry: Mud Room
Features
- Bookcases, Double Vanity, In-Law Floorplan, Master On Main Level, Separate Shower, Soaking Tub, Tile Bath
- Flooring: Carpet, Hardwood, Stone, Tile
- Windows: Bay Window(s), Double Pane Windows, Window Treatments
- Basement: Bath Finished,Boat Door,Daylight,Exterior Entry,Finished,Interior Entry,Partial
- Attic: Pull Down Stairs
- Number of fireplaces: 1
- Fireplace features: Gas Log, Living Room, Masonry
- Common walls with other units/homes: No Common Walls
Interior area
- Total structure area: 3,132
- Total interior livable area: 3,132 sqft
- Finished area above ground: 2,232
- Finished area below ground: 900
Property
Parking
- Total spaces: 6
- Parking features: Attached, Basement, Garage, Garage Door Opener, Kitchen Level, Off Street, Parking Pad, Side/Rear Entrance, Storage
- Has attached garage: Yes
- Has uncovered spaces: Yes
Features
- Levels: Two
- Stories: 2
- Patio & porch: Deck, Patio, Porch
- Has private pool: Yes
- Pool features: Pool/Spa Combo
- On waterfront: Yes
- Waterfront features: Lake Privileges
Lot
- Size: 2.07 Acres
- Features: Corner Lot, Level, Private
- Residential vegetation: Grassed, Partially Wooded
Details
- Additional structures: Garage(s), Gazebo, Workshop
- Parcel number: 032A01015000
Construction
Type & style
- Home type: SingleFamily
- Architectural style: Brick 4 Side,Craftsman
- Property subtype: Single Family Residence
Materials
- Brick, Stone
- Foundation: Block
- Roof: Composition
Condition
- Resale
- New construction: No
- Year built: 1981
Utilities & green energy
- Sewer: Septic Tank
- Water: Public
- Utilities for property: Cable Available, Electricity Available, High Speed Internet, Natural Gas Available, Phone Available, Water Available
Community & HOA
Community
- Features: Lake, Park
- Security: Security System, Smoke Detector(s)
- Subdivision: Rum Ridge Estates
HOA
- Has HOA: Yes
- Services included: Maintenance Grounds
- HOA fee: $100 annually
Location
- Region: Jonesboro
Financial & listing details
- Price per square foot: $133/sqft
- Tax assessed value: $415,600
- Annual tax amount: $5,936
- Date on market: 5/19/2024
- Cumulative days on market: 3 days
- Listing agreement: Exclusive Right To Sell
- Listing terms: Cash,Conventional,FHA,VA Loan
- Electric utility on property: Yes
Price history
| Date | Event | Price |
|---|---|---|
| 7/3/2024 | Sold | $417,000$133/sqft |
Source:  GAMLS #10301796 Report a problem GAMLS #10301796 Report a problem | ||
| 5/23/2024 | Pending sale | $417,000$133/sqft |
Source: GAMLS #10301796 Report a problem | ||
| 5/19/2024 | Listed for sale | $417,000+420.6%$133/sqft |
Source: GAMLS #10301796 Report a problem | ||
| 9/15/1994 | Sold | $80,100$26/sqft |
Source: Public Record Report a problem | ||
Public tax history
| Year | Property taxes | Tax assessment |
|---|---|---|
| 2025 | $6,212 +367.5% | $166,240 +4.7% |
| 2024 | $1,329 +36.4% | $158,760 +2.6% |
| 2023 | $974 -13% | $154,760 +34.6% |
| 2022 | $1,119 0% | $114,960 +22% |
| 2021 | $1,119 | $94,200 +6.1% |
| 2020 | $1,119 +1.6% | $88,800 +6% |
| 2019 | $1,101 | $83,760 +9.7% |
| 2018 | -- | $76,360 +13.4% |
| 2016 | $943 +9.7% | $67,360 +11.2% |
| 2015 | $860 +5.9% | $60,560 +25.5% |
| 2014 | $811 | $48,240 |
| 2013 | -- | -- |
| 2012 | -- | -- |
| 2011 | -- | -- |
| 2010 | -- | -- |
| 2009 | -- | -- |
| 2008 | $963 -3% | -- |
| 2007 | $993 -56.6% | $87,280 |
| 2005 | $2,285 | $87,280 +2.7% |
| 2004 | $2,285 +1% | $84,960 +0.5% |
| 2003 | $2,262 -7.3% | $84,520 +3.7% |
| 2002 | $2,440 -1.6% | $81,480 |
| 2001 | $2,480 -2.1% | $81,480 +5.1% |
| 2000 | $2,535 | $77,560 |
Find assessor info on the county website
Neighborhood: 30236
Nearby homes
- $375,0003 bd2 ba2k sqft3876 Jamaica Dr, Jonesboro, GA 30236Sold
- $272,3003 bd2 ba2.2k sqft8920 Ginn Ln, Jonesboro, GA 30236Off Market
- $340,6006 bd3 ba2.2k sqft3895 Jamaica Dr, Jonesboro, GA 30236Off Market
- $296,3003 bd2 ba2.2k sqft8943 Ginn Ln, Jonesboro, GA 30236Off Market
- $331,9003 bd2 ba2.4k sqft3885 Jamaica Dr, Jonesboro, GA 30236Off Market
- $270,2003 bd2 ba1.9k sqft3905 Jamaica Dr, Jonesboro, GA 30236Off Market
- $425,0004 bd3 ba4.6k sqft3860 Jamaica Dr, Lake Spivey, GA 30236Sold
- $375,0004 bd2 ba2.7k sqft3875 Jamaica Dr, Jonesboro, GA 30236Sold
Nearby schools
GreatSchools rating
- 5/10Pate's Creek Elementary SchoolGrades: PK-5Distance: 1.6 mi
- 5/10Dutchtown Middle SchoolGrades: 6-8Distance: 2.9 mi
- 5/10Dutchtown High SchoolGrades: 9-12Distance: 2.9 mi
Schools provided by the listing agent
- Elementary: Pates Creek
- Middle: Dutchtown
- High: Dutchtown
Source: GAMLS. This data may not be complete. We recommend contacting the local school district to confirm school assignments for this home.
Get a cash offer in 3 minutes
Find out how much your home could sell for in as little as 3 minutes with a no-obligation cash offer.
Estimated market value
$430,600
Get a cash offer in 3 minutes
Find out how much your home could sell for in as little as 3 minutes with a no-obligation cash offer.
Estimated market value
$430,600
- Georgia
- Henry County
- Jonesboro
- 30236
- 3890 Jamaica Dr
Nearby cities
Nearby neighborhoods
Nearby zip codes
Other Jonesboro Topics
