Experience the epitome of luxury living at 3860 Shelter Grove Drive, where a stunning 3-bedroom, 1.75-bathroom residence spans 1818 sq ft on a generous 10151 sq ft lot. Nestled on a tree-lined street, this elegant home exudes a light, bright, and airy ambiance, providing a tranquil and inviting sanctuary. The interior has been tastefully updated, featuring a gourmet kitchen with an island, adorned with quartz countertops, stainless steel appliances, a luxurious backsplash, and chic pendant lights. Fresh paint throughout enhances the home's appeal, complementing the newer flooring and blinds, which include top-of-the-line blackout and light-filtering options. A Google Nest has been thoughtfully installed for modern convenience, while the chimney has been rehabilitated for fully functioning gas and wood burning.
The outdoor space is equally impressive, boasting a low-maintenance saltwater pool and spa for relaxation and easy maintenance. The residence also features a vegetable garden, mature fruit trees, an attached direct-access garage, an EV charger, and ample driveway parking. Additionally, a paid solar system was installed in 2019, offering energy efficiency and cost savings.
Step outside to savor the serene and friendly neighborhood, where a strong sense of community is embraced, and festive events like Halloween candy exchanges foster a warm atmosphere. The peaceful surroundings make this home a true oasis of tranquility.
Situated in the sought-after Claremont Unified School District, this retreat offers a seamless blend of elegance, comfort, and modern convenience, providing an exceptional opportunity for those seeking a modern yet tranquil living experience.
Sold for $1,080,000
Listed by: COMPASS • Jessica Cardenas • Contact: 626-205-4040
Bought with: CONCIERGE REALTY GROUP
$1,080,000
3860 Shelter Grove Dr, Claremont, CA 91711
3beds
1,818sqft
Single Family Residence
Built in 1963
10,151 Square Feet Lot
$1,118,200 Zestimate®
$594/sqft
$4,178 Estimated rent
Home value
$1,118,200
$1.06M - $1.17M
$4,178/mo
Zestimate® history
Owner options
List your home for rent
$4,178/mo
Rent Zestimate®
Find your next renter with Zillow Rental Manager. Plus, with online applications, you can quickly screen prospective tenants – for free.
$4,178/mo
Rent Zestimate®
Refinance and save
$6,901/mo
Est. payment
Refinancing to a lower rate could help reduce your monthly payments and save thousands over the life of the loan.
$6,901/mo
Est. payment
Explore your selling options
Work with a Zillow partner agent
Leverage their expertise and Zillow's premium Showcase listings to get your home seen by more buyers.
Get startedList with your own agent
Get your home in front of millions of buyers by listing it on Zillow.
Learn how to do itSell it yourself
Take full control of how buyers see your home on Zillow by listing For Sale by Owner (FSBO).
List your homeWhat's special
Zillow last checked:
Listing updated:
Listed by:
Jessica Cardenas DRE #01966485 626-224-3614,
COMPASS
Bought with:
Joseph Porreca, DRE #01996251
CONCIERGE REALTY GROUP
Source: CRMLS,MLS#: CV24083215 Originating MLS: California Regional MLS
Originating MLS: California Regional MLSFacts & features
Interior
Bedrooms & bathrooms
- Bedrooms: 3
- Bathrooms: 2
- Full bathrooms: 1
- 3/4 bathrooms: 1
- Main level bathrooms: 2
- Main level bedrooms: 3
Rooms
- Room types: Bedroom, Den, Family Room, Kitchen, Living Room, Primary Bathroom, Primary Bedroom, Dining Room
Primary bedroom
- Features: Main Level Primary
Bedroom
- Features: Bedroom on Main Level
Bedroom
- Features: All Bedrooms Down
Kitchen
- Features: Kitchen Island, Kitchen/Family Room Combo, Pots & Pan Drawers, Quartz Counters, Remodeled, Self-closing Cabinet Doors, Self-closing Drawers, Updated Kitchen
Heating
- Central
Cooling
- Central Air
Appliances
- Included: Built-In Range, Double Oven, Dishwasher
- Laundry: In Garage
Features
- Ceiling Fan(s), Separate/Formal Dining Room, Eat-in Kitchen, Pantry, Quartz Counters, Recessed Lighting, All Bedrooms Down, Bedroom on Main Level, Main Level Primary
- Windows: Double Pane Windows
- Has fireplace: Yes
- Fireplace features: Gas Starter, Living Room
- Common walls with other units/homes: No Common Walls
Interior area
- Total interior livable area: 1,818 sqft
Property
Parking
- Total spaces: 5
- Parking features: Direct Access, Garage, Garage Door Opener
- Attached garage spaces: 2
- Uncovered spaces: 3
Features
- Levels: One
- Stories: 1
- Entry location: ground floor
- Patio & porch: Concrete, Covered, Patio
- Has private pool: Yes
- Pool features: Heated, Private
- Has spa: Yes
- Spa features: Heated, Private
- Has view: Yes
- View description: Mountain(s)
Lot
- Size: 10,151 Square Feet
- Features: 0-1 Unit/Acre, Back Yard, Front Yard, Garden, Sprinklers In Rear, Sprinklers In Front, Sprinkler System
Details
- Parcel number: 8302029038
- Special conditions: Standard
Construction
Type & style
- Home type: SingleFamily
- Architectural style: Ranch,Traditional
- Property subtype: Single Family Residence
Materials
- Roof: Asphalt,Composition
Condition
- Updated/Remodeled,Turnkey
- New construction: No
- Year built: 1963
Utilities & green energy
- Electric: 220 Volts
- Sewer: Public Sewer
- Water: Public
- Utilities for property: Cable Available, Electricity Connected, Natural Gas Connected, Phone Available, Sewer Connected, Water Connected
Community & HOA
Community
- Features: Suburban, Sidewalks
- Security: Carbon Monoxide Detector(s), Smoke Detector(s)
Location
- Region: Claremont
Financial & listing details
- Price per square foot: $594/sqft
- Tax assessed value: $1,101,600
- Date on market: 5/24/2024
- Cumulative days on market: 10 days
- Listing terms: Cash,Cash to New Loan,Conventional,FHA,VA Loan
- Inclusions: Washer, dryer, shed, ev charger, stove and refrigerator
- Road surface type: Paved
Price history
| Date | Event | Price |
|---|---|---|
| 7/3/2024 | Sold | $1,080,000+1%$594/sqft |
Source:  CRMLS #CV24083215 Report a problem CRMLS #CV24083215 Report a problem | ||
| 6/28/2024 | Pending sale | $1,069,000$588/sqft |
Source: CRMLS #CV24083215 Report a problem | ||
| 6/11/2024 | Contingent | $1,069,000$588/sqft |
Source: CRMLS #CV24083215 Report a problem | ||
| 5/30/2024 | Listed for sale | $1,069,000+8.5%$588/sqft |
Source: CRMLS #CV24083215 Report a problem | ||
| 9/15/2022 | Sold | $985,000-1.3%$542/sqft |
Source: Public Record Report a problem | ||
| 8/8/2022 | Contingent | $998,000$549/sqft |
Source: CRMLS #CV22132120 Report a problem | ||
| 6/23/2022 | Listed for sale | $998,000+91.6%$549/sqft |
Source: CRMLS #CV22132120 Report a problem | ||
| 3/25/2008 | Sold | $521,000-8.6%$287/sqft |
Source: Public Record Report a problem | ||
| 12/3/2007 | Listed for sale | $569,900+48%$313/sqft |
Source: RealBird #C07157682 Report a problem | ||
| 9/5/2003 | Sold | $385,000$212/sqft |
Source: Public Record Report a problem | ||
Public tax history
| Year | Property taxes | Tax assessment |
|---|---|---|
| 2026 | -- | $1,101,600 +2% |
| 2025 | $13,260 +8.3% | $1,080,000 +7.5% |
| 2024 | $12,246 +2.2% | $1,004,700 +2% |
| 2023 | $11,988 +8.5% | $985,000 +52.7% |
| 2022 | $11,054 +37.6% | $644,859 +2% |
| 2021 | $8,033 +2.7% | $632,216 +1% |
| 2020 | $7,822 | $625,734 +2% |
| 2019 | $7,822 +5.9% | $613,466 +2% |
| 2018 | $7,389 | $601,438 +2% |
| 2017 | $7,389 +2.7% | $589,646 +2% |
| 2016 | $7,196 +4.5% | $578,085 +2.1% |
| 2015 | $6,888 +9.5% | $566,000 +9.3% |
| 2014 | $6,291 | $518,000 +16.4% |
| 2012 | -- | $445,000 -6.7% |
| 2011 | -- | $477,000 +17.6% |
| 2010 | -- | $405,500 |
| 2009 | -- | $405,500 -9.7% |
| 2008 | -- | $449,207 +2% |
| 2007 | -- | $440,400 +2% |
| 2006 | -- | $431,765 |
| 2005 | -- | $431,765 +12.1% |
| 2004 | -- | $385,000 +472.8% |
| 2003 | -- | $67,213 +2% |
| 2002 | -- | $65,896 +4% |
| 2000 | -- | $63,339 |
Find assessor info on the county website
Neighborhood: Sumner
Nearby homes
- $1,012,4004 bd3 ba1.9k sqft3852 Shelter Grove Dr, Claremont, CA 91711Off Market
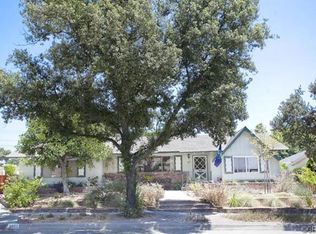
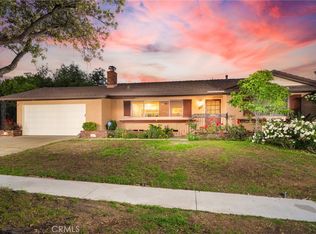
- $905,0003 bd2 ba1.4k sqft3868 Shelter Grove Dr, Claremont, CA 91711Sold
- $964,1004 bd2 ba1.6k sqft1427 Turning Bend Dr, Claremont, CA 91711Off Market
- $1,080,0004 bd3 ba2.1k sqft1445 Turning Bend Dr, Claremont, CA 91711Off Market
- $1,017,4004 bd2 ba1.9k sqft1439 Turning Bend Dr, Claremont, CA 91711Off Market
- $926,1003 bd2 ba1.4k sqft3842 Shelter Grove Dr, Claremont, CA 91711Off Market
- $980,3004 bd2 ba1.9k sqft3861 Shelter Grove Dr, Claremont, CA 91711Off Market
- $993,0003 bd2 ba1.8k sqft1386 Cedarview Dr, Claremont, CA 91711Off Market
Nearby schools
GreatSchools rating
- 8/10Sumner Elementary SchoolGrades: K-6Distance: 0.3 mi
- 9/10El Roble Intermediate SchoolGrades: 7-8Distance: 1.2 mi
- 9/10Claremont High SchoolGrades: 9-12Distance: 1.4 mi
Schools provided by the listing agent
- High: Claremont
Source: CRMLS. This data may not be complete. We recommend contacting the local school district to confirm school assignments for this home.
Get a cash offer in 3 minutes
Find out how much your home could sell for in as little as 3 minutes with a no-obligation cash offer.
Estimated market value
$1,118,200
Get a cash offer in 3 minutes
Find out how much your home could sell for in as little as 3 minutes with a no-obligation cash offer.
Estimated market value
$1,118,200
- California
- Los Angeles County
- Claremont
- 91711
- Sumner
- 3860 Shelter Grove Dr
Nearby cities
Nearby neighborhoods
Nearby zip codes
Other Claremont Topics
