Skip main navigation
Sold for $905,000
  • Listed by: CONCIERGE REALTY GROUP • Mason Prophet • Contact: mason@conciergerealtygroup.com
    Bought with: CONCIERGE REALTY GROUP
    $905,000

    3868 Shelter Grove Dr, Claremont, CA 91711

    3beds
    1,471sqft
    Single Family Residence
    Built in 1963
    10,113 Square Feet Lot
    $894,300 Zestimate®
    $615/sqft
    $3,461 Estimated rent

    Home value

    $894,300

    $805,000 - $993,000

    $3,461/mo

    Zestimate® history
    Loading
    Loading...

    Owner options

    List your home for rent

    $3,461/mo

    Rent Zestimate®

    Find your next renter with Zillow Rental Manager. Plus, with online applications, you can quickly screen prospective tenants – for free.

    Learn more

    $3,461/mo

    Rent Zestimate®

    Refinance and save

    $5,783/mo

    Est. payment

    Refinancing to a lower rate could help reduce your monthly payments and save thousands over the life of the loan.

    See today's rates

    $5,783/mo

    Est. payment

    Explore your selling options

    Work with a Zillow partner agent

    Leverage their expertise and Zillow's premium Showcase listings to get your home seen by more buyers.

    Get started

    List with your own agent

    Get your home in front of millions of buyers by listing it on Zillow.

    Learn how to do it

    Sell it yourself

    Take full control of how buyers see your home on Zillow by listing For Sale by Owner (FSBO).

    List your home

    What's special

    Multiple fruit treesCozy brick gas-burning fireplaceSpacious flat lotExpansive backyardPrivate spaceRich dark oak cabinetryClassic ranch-style architecture
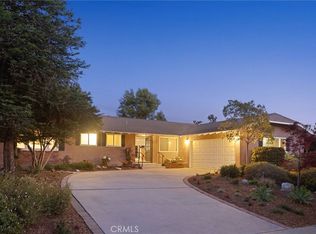
    Charming Claremont single story on a spacious flat lot. Tucked into a tranquil residential enclave in West Claremont, this home offers inviting curb appeal, with classic ranch-style architecture. Featuring a two-car garage with additional driveway parking, as well as gated side parking for potential for RV storage. Inside, attractive hardwood floors stretch through most of the house. The living room is filled with natural light from a large picture window overlooking the front yard, and is complete with a cozy brick gas-burning fireplace adding warmth and character to the space. Adjacent to the living room, the dining room provides plenty of space for formal gatherings and flows effortlessly into the kitchen. The kitchen itself is both spacious and functional, featuring a built in electric stovetop, rich dark oak cabinetry, and tile countertops with enough space for a breakfast table or added storage. The generous layout is perfect for hosting gatherings or a more intimate dining experience. With three bedrooms and two bathrooms, this home is designed with comfort in mind. An indoor laundry room enhances convenience and completes the interior layout. Step outside to discover an expansive backyard that truly sets this property apart. The covered patio is perfect for relaxation or outdoor dining, offering a sheltered area to enjoy the outdoors year-round. Beyond the patio, the large, open yard has multiple fruit trees, a raised garden bed, and provides plenty of space to create your dream outdoor retreat, whether that means adding a garden, play area, or even a pool. With abundant space for entertaining, gardening, or simply unwinding in your own private space, the possibilities are truly endless.

    Zillow last checked:

    Listing updated:

    Listed by:

    Mason Prophet DRE #01714034 mason@conciergerealtygroup.com,

    CONCIERGE REALTY GROUP,

    Ryan Zimmerman DRE #01801354,

    CONCIERGE REALTY GROUP

    Bought with:

    Joseph Porreca, DRE #01996251

    CONCIERGE REALTY GROUP

    Source: CRMLS,MLS#: CV25112881MLS LogoOriginating MLS: California Regional MLS

    Facts & features

    Interior

    Bedrooms & bathrooms
    • Bedrooms: 3
    • Bathrooms: 2
    • Full bathrooms: 1
    • 3/4 bathrooms: 1
    • Main level bathrooms: 2
    • Main level bedrooms: 3
    Rooms
    • Room types: Bedroom, Kitchen, Laundry, Living Room, Primary Bathroom, Primary Bedroom, Dining Room
    Primary bedroom
    • Features: Main Level Primary
    Bedroom
    • Features: All Bedrooms Down
    Bedroom
    • Features: Bedroom on Main Level
    Bathroom
    • Features: Bathroom Exhaust Fan, Bathtub, Separate Shower, Tile Counters, Tub Shower, Walk-In Shower
    Kitchen
    • Features: Tile Counters
    Heating
    • Central
    Cooling
    • Central Air
    Appliances
    • Included: Double Oven, Electric Cooktop, Refrigerator
    • Laundry: Washer Hookup, Inside, Laundry Room
    Features
    • Separate/Formal Dining Room, Recessed Lighting, Tile Counters, Unfurnished, All Bedrooms Down, Bedroom on Main Level, Main Level Primary
    • Flooring: Vinyl, Wood
    • Doors: Sliding Doors
    • Has fireplace: Yes
    • Fireplace features: Gas, Living Room, Wood Burning
    • Common walls with other units/homes: No Common Walls
    Interior area
    • Total interior livable area: 1,471 sqft

    Property

    Parking
    • Total spaces: 2
    • Parking features: Driveway, Garage Faces Front, Garage, Garage Door Opener, Paved, RV Potential, RV Gated, RV Access/Parking
    • Attached garage spaces: 2
    Accessibility
    • Accessibility features: No Stairs
    Features
    • Levels: One
    • Stories: 1
    • Entry location: 1
    • Patio & porch: Covered, Enclosed
    • Exterior features: Rain Gutters
    • Pool features: None
    • Spa features: None
    • Fencing: Block
    • Has view: Yes
    • View description: Mountain(s), Neighborhood
    Lot
    • Size: 10,113 Square Feet
    • Features: Back Yard, Front Yard, Sprinklers In Rear, Sprinklers In Front, Lawn, Landscaped, Near Park, Rectangular Lot, Sprinklers Timer, Sprinkler System, Yard
    Details
    • Parcel number: 8302029039
    • Zoning: CLRS10000*
    • Special conditions: Standard

    Construction

    Type & style
    • Home type: SingleFamily
    • Architectural style: Ranch
    • Property subtype: Single Family Residence
    Materials
    • Stucco
    • Foundation: Raised
    • Roof: Metal
    Condition
    • New construction: No
    • Year built: 1963

    Utilities & green energy

    • Electric: Standard
    • Sewer: Public Sewer
    • Water: Private
    • Utilities for property: Cable Available, Electricity Connected, Natural Gas Connected, Phone Available, Sewer Connected, Water Connected

    Community & HOA

    Community
    • Features: Curbs, Foothills, Gutter(s), Hiking, Street Lights, Suburban, Sidewalks, Park
    • Security: Carbon Monoxide Detector(s), Smoke Detector(s)
    Location
    • Region: Claremont

    Financial & listing details

    • Price per square foot: $615/sqft
    • Tax assessed value: $923,100
    • Date on market: 5/21/2025
    • Cumulative days on market: 7 days
    • Listing terms: Cash,Cash to New Loan
    • Inclusions: Refrigerator & Microwave
    • Road surface type: Paved

    Price history

    DateEventPrice
    6/17/2025Sold$905,000+0.6%$615/sqft
    Source: CRMLS #CV25112881 Report a problem
    6/12/2025Pending sale$900,000$612/sqft
    Source: CRMLS #CV25112881 Report a problem
    5/29/2025Contingent$900,000$612/sqft
    Source: CRMLS #CV25112881 Report a problem
    5/21/2025Listed for sale$900,000$612/sqft
    Source: CRMLS #CV25112881 Report a problem
    6/12/2020Listing removed$2,850$2/sqft
    Source: WHEELER STEFFEN SOTHEBY'S INT. #CV20092440 Report a problem
    5/16/2020Listed for rent$2,850+21.3%$2/sqft
    Source: WHEELER STEFFEN SOTHEBY'S INT. #CV20092440 Report a problem
    6/3/2015Listing removed$2,350$2/sqft
    Source: Wheeler Steffen Sotheby's International Realty #CV15020603 Report a problem
    5/7/2015Price change$2,350-6%$2/sqft
    Source: Wheeler Steffen Sotheby's International Realty #CV15020603 Report a problem
    2/1/2015Listed for rent$2,500$2/sqft
    Source: Wheeler Steffen Sotheby's International Realty #CV15020603 Report a problem

    Public tax history

    YearProperty taxesTax assessment
    2026-- $923,100 +201.6%
    2025$11,212 +161.9%$306,036 +2%
    2024$4,281 +2.1%$300,037 +2%
    2023$4,193 +1.7%$294,155 +2%
    2022$4,121 +1.8%$288,388 +2%
    2021$4,047 +2.5%$282,734 +1%
    2020$3,950 $279,836 +2%
    2019$3,950 +6.5%$274,350 +2%
    2018$3,708 $268,972 +2%
    2017$3,708 +2.6%$263,699 +2%
    2016$3,615 +4.4%$258,530 +1.5%
    2015$3,461 +1.9%$254,648 +2%
    2014$3,396 $249,661 +2.5%
    2012-- $243,661 +2%
    2011-- $238,884 +0.8%
    2010-- $237,100 -0.2%
    2009-- $237,664 +2%
    2008-- $233,005 +2%
    2007-- $228,438 +2%
    2006-- $223,960
    2005-- $223,960 +4%
    2004-- $215,265 +1.9%
    2003-- $211,320 +2%
    2002-- $207,178 +4%
    2000-- $199,136
    Find assessor info on the county website

    Neighborhood: Sumner

    Nearby schools

    GreatSchools rating
    Schools provided by the listing agent
    • Elementary: Sumner
    • Middle: El Roble
    • High: Claremont

    Source: CRMLS. This data may not be complete. We recommend contacting the local school district to confirm school assignments for this home.

    Get a cash offer in 3 minutes
    Find out how much your home could sell for in as little as 3 minutes with a no-obligation cash offer.
    Estimated market value
    $894,300
    Get a cash offer in 3 minutes
    Find out how much your home could sell for in as little as 3 minutes with a no-obligation cash offer.
    Estimated market value
    $894,300