Skip main navigation
Off market
  • $680,600

    38608 N 18th St, Phoenix, AZ 85086

    4beds
    1,887sqft
    Single Family Residence
    Built in ----
    -- sqft lot
    $680,600 Zestimate®
    $361/sqft
    $3,083 Estimated rent

    Home value

    $680,600

    $565,000 - $817,000

    $3,083/mo

    Zestimate® history
    Loading
    Loading...

    Owner options

    List your home for rent

    $3,083/mo

    Rent Zestimate®

    Find your next renter with Zillow Rental Manager. Plus, with online applications, you can quickly screen prospective tenants – for free.

    Learn more

    $3,083/mo

    Rent Zestimate®

    Refinance and save

    $3,876/mo

    Est. payment

    Refinancing to a lower rate could help reduce your monthly payments and save thousands over the life of the loan.

    See today's rates

    $3,876/mo

    Est. payment

    Explore your selling options

    Work with a Zillow partner agent

    Leverage their expertise and Zillow's premium Showcase listings to get your home seen by more buyers.

    Get started

    List with your own agent

    Get your home in front of millions of buyers by listing it on Zillow.

    Learn how to do it

    Sell it yourself

    Take full control of how buyers see your home on Zillow by listing For Sale by Owner (FSBO).

    List your home

    What's special

    Dedicated rv garageSplit-bedroom floorplanOpen and bright layoutWell-appointed kitchenElevated ceilingsLarge islandWalk-in pantry


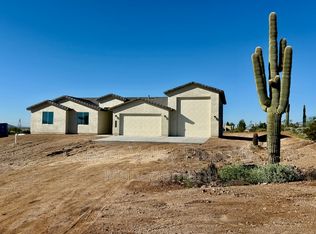

    New Desert Build with RV Garage on 1 Acre - 38608 N 18th St, Phoenix, AZ 85086 Welcome to this beautifully constructed 4-bedroom, 2-bath home located in the desirable Desert Hills community. Set on a full acre with scenic mountain surroundings, this property offers privacy, space, and thoughtful design throughout. ? Directions (GPS may not be accurate for this new build): From Joy Ranch Rd & 16th St, head north on 16th St, turn right onto LaSalle Rd, then left down the driveway to unmarked 18th Street. Home is located along the private drive. Inside, you'll find an open and bright layout accented by elevated ceilings and a split-bedroom floorplan. The well-appointed kitchen features white cabinetry, granite countertops, stainless steel appliances, a large island, and a walk-in pantryideal for everyday living and casual gathering. The primary suite offers a comfortable retreat with dual sinks, a walk-in shower, and a spacious closet. Three additional bedrooms provide flexibility for guests, office space, or family needs. Wood-look tile flooring, window coverings, and ceiling fans add both style and convenience throughout the home. For those with outdoor hobbies, travel needs, or additional storage requirements, the 2-car garage and dedicated RV garage provide valuable versatility. Water included and washer/dryer hookups contribute to ease of living. Pets are welcome with owner approval. Property Features Newly built 4-bedroom, 2-bath home Open layout with high ceilings Upgraded kitchen with large island and walk-in pantry Comfortable primary suite with dual sinks and walk-in shower Wood-look tile and window coverings throughout 2-car garage + RV garage Water included | Washer/dryer hookups Pets considered Backyard Fence installed by January 15th. Enjoy the comfort of modern construction in a peaceful desert setting. Lease Terms: Application Fee: $50 Monthly Admin Fee: $25 Security Deposit: $3,150 Non-Refundable Cleaning Fee: $300 12 year lease options available Some photos have been virtually staged.

    This property is off market, which means it's not currently listed for sale or rent on Zillow. This may be different from what's available on other websites or public sources.
    Zillow last checked:

    Listing updated:

    Source: Zillow Rentals

    Facts & features

    Interior

    Bedrooms & bathrooms
    • Bedrooms: 4
    • Bathrooms: 2
    • Full bathrooms: 2
    Heating
    • Forced Air
    Cooling
    • Central Air, Ceiling Fan
    Appliances
    • Included: Dishwasher, Disposal, Range Oven, Refrigerator, WD Hookup
    • Laundry: Hookups
    Features
    • Ceiling Fan(s), WD Hookup
    • Flooring: Tile
    Interior area
    • Total interior livable area: 1,887 sqft

    Property

    Parking
    • Parking features: Attached
    • Has attached garage: Yes
    • Details: Contact manager
    Features
    • Exterior features: Heating system: ForcedAir, Water included in rent
    Details
    • Parcel number: 21120120C

    Construction

    Type & style
    • Home type: SingleFamily
    • Property subtype: Single Family Residence

    Utilities & green energy

    • Utilities for property: Water

    Community & neighborhood

    Location
    • Region: Phoenix

    HOA & financial

    Other fees
    • Deposit fee: $3,150
    • Application fee: $50

    Other

    Other facts
    • Available date: 01/01/2026

    Price history

    DateEventPrice
    1/9/2026Listing removed$3,150$2/sqft
    Source: Zillow Rentals Report a problem
    12/3/2025Listed for rent$3,150$2/sqft
    Source: Zillow Rentals Report a problem

    Public tax history

    YearProperty taxesTax assessment
    2025$533 $17,850

    Find assessor info on the county website

    Neighborhood: 85086

    Nearby schools

    GreatSchools rating
    Get a cash offer in 3 minutes
    Find out how much your home could sell for in as little as 3 minutes with a no-obligation cash offer.
    Estimated market value
    $680,600
    Get a cash offer in 3 minutes
    Find out how much your home could sell for in as little as 3 minutes with a no-obligation cash offer.
    Estimated market value
    $680,600