Skip main navigation
Off market
  • $680,600

    38706 N 18th St, Phoenix, AZ 85086

    4beds
    1,887sqft
    Single Family Residence
    Built in ----
    -- sqft lot
    $680,600 Zestimate®
    $361/sqft
    $3,083 Estimated rent

    Home value

    $680,600

    $565,000 - $817,000

    $3,083/mo

    Zestimate® history
    Loading
    Loading...

    Owner options

    List your home for rent

    $3,083/mo

    Rent Zestimate®

    Find your next renter with Zillow Rental Manager. Plus, with online applications, you can quickly screen prospective tenants – for free.

    Learn more

    $3,083/mo

    Rent Zestimate®

    Refinance and save

    $3,876/mo

    Est. payment

    Refinancing to a lower rate could help reduce your monthly payments and save thousands over the life of the loan.

    See today's rates

    $3,876/mo

    Est. payment

    Explore your selling options

    Work with a Zillow partner agent

    Leverage their expertise and Zillow's premium Showcase listings to get your home seen by more buyers.

    Get started

    List with your own agent

    Get your home in front of millions of buyers by listing it on Zillow.

    Learn how to do it

    Sell it yourself

    Take full control of how buyers see your home on Zillow by listing For Sale by Owner (FSBO).

    List your home

    What's special

    Open floor planHigh ceilingsSplit-bedroom layout for privacyCenter islandPlenty of natural lightWalk-in pantryWindow coverings

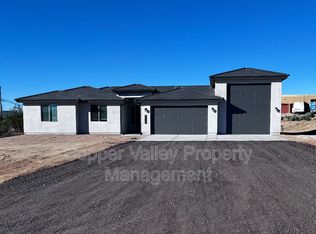

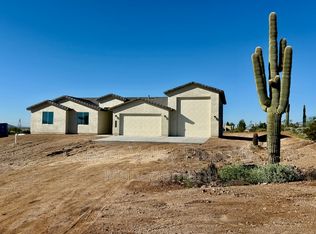
    New Construction Home on 1 Acre with RV Garage in Desert Hills/Cave Creek! 38706 N 18th St, Phoenix, AZ 85086 Be the first to live in this newly built 4-bedroom, 2-bath home located in the quiet and desirable Desert Hills area. Set on a full acre with mountain views and wide-open surroundings, this property offers both comfort and space in a peaceful setting. ? Directions (GPS may not map correctly due to new build): From Joy Ranch Rd & 16th St, continue north on 16th St, turn right on LaSalle Rd, then left down the driveway to unmarked 18th Street. The home is along the private drive. Inside, the open floor plan features high ceilings, plenty of natural light, and a split-bedroom layout for privacy. The kitchen is equipped with white cabinets, granite countertops, stainless steel appliances, a center island, and a walk-in pantry, offering convenience and style for everyday use. The primary suite provides a welcoming retreat with dual sinks, a walk-in shower, and a large closet. Three additional bedrooms offer flexibility for work, guests, or hobbies. Wood-look tile, ceiling fans, and window coverings are included throughout. A 2-car garage plus RV garage offers ample room for vehicles, equipment, or storage. Washer/dryer hookups are available, and water is included, making daily living more convenient. Pets will be considered with owner approval. Key Details: New build 4 bedrooms, 2 baths Open layout with high ceilings Kitchen with granite counters and stainless appliances Primary suite with walk-in shower and dual sinks Wood-look tile and window coverings 2-car garage + RV garage Water included | Washer/dryer hookups Backyard fence to be installed by Jan 15th Pets upon approval Experience modern desert living in a brand-new home with room to grow! Lease Terms: Application Fee: $50 Monthly Admin Fee: $25 Security Deposit: $3,150 Non-Refundable Cleaning Fee: $300 12 year lease options available

    This property is off market, which means it's not currently listed for sale or rent on Zillow. This may be different from what's available on other websites or public sources.
    Zillow last checked:

    Listing updated:

    Source: Zillow Rentals

    Facts & features

    Interior

    Bedrooms & bathrooms
    • Bedrooms: 4
    • Bathrooms: 2
    • Full bathrooms: 2
    Heating
    • Forced Air
    Cooling
    • Central Air, Ceiling Fan
    Appliances
    • Included: Dishwasher, Disposal, Range Oven, Refrigerator, WD Hookup
    • Laundry: Hookups
    Features
    • Ceiling Fan(s), WD Hookup
    • Flooring: Tile
    Interior area
    • Total interior livable area: 1,887 sqft

    Property

    Parking
    • Parking features: Attached
    • Has attached garage: Yes
    • Details: Contact manager
    Features
    • Exterior features: Heating system: ForcedAir, Water included in rent
    Details
    • Parcel number: 21120120E

    Construction

    Type & style
    • Home type: SingleFamily
    • Property subtype: Single Family Residence

    Utilities & green energy

    • Utilities for property: Water

    Community & neighborhood

    Location
    • Region: Phoenix

    HOA & financial

    Other fees
    • Deposit fee: $3,150
    • Application fee: $50

    Other

    Other facts
    • Available date: 01/01/2026

    Price history

    DateEventPrice
    1/10/2026Listing removed$3,150$2/sqft
    Source: Zillow Rentals Report a problem
    12/3/2025Listed for rent$3,150$2/sqft
    Source: Zillow Rentals Report a problem

    Public tax history

    YearProperty taxesTax assessment
    2025$543 $17,708

    Find assessor info on the county website

    Neighborhood: 85086

    Nearby schools

    GreatSchools rating
    Get a cash offer in 3 minutes
    Find out how much your home could sell for in as little as 3 minutes with a no-obligation cash offer.
    Estimated market value
    $680,600
    Get a cash offer in 3 minutes
    Find out how much your home could sell for in as little as 3 minutes with a no-obligation cash offer.
    Estimated market value
    $680,600