Skip main navigation
Off market
  • $602,600

    38608 N Shore Dr, Fawnskin, CA 92333

    1beds
    1,351sqft
    SingleFamily
    Built in 1948
    7,623 Square Feet Lot
    $602,600 Zestimate®
    $446/sqft
    $1,885 Estimated rent

    Home value

    $602,600

    $530,000 - $687,000

    $1,885/mo

    Zestimate® history
    Loading
    Loading...

    Owner options

    List your home for rent

    $1,885/mo

    Rent Zestimate®

    Find your next renter with Zillow Rental Manager. Plus, with online applications, you can quickly screen prospective tenants – for free.

    Learn more

    $1,885/mo

    Rent Zestimate®

    Refinance and save

    $3,819/mo

    Est. payment

    Refinancing to a lower rate could help reduce your monthly payments and save thousands over the life of the loan.

    See today's rates

    $3,819/mo

    Est. payment

    Explore your selling options

    Work with a Zillow partner agent

    Leverage their expertise and Zillow's premium Showcase listings to get your home seen by more buyers.

    Get started

    List with your own agent

    Get your home in front of millions of buyers by listing it on Zillow.

    Learn how to do it

    Sell it yourself

    Take full control of how buyers see your home on Zillow by listing For Sale by Owner (FSBO).

    List your home

    What's special

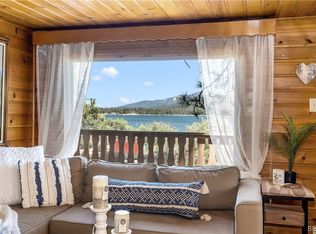
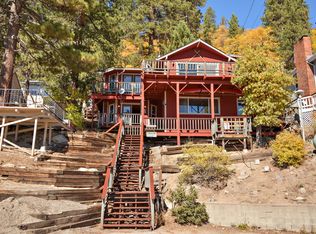
    We are fixing some of the problems with the house, and will be listing it again. Lakefront house and guest house in back, enclosed garage, zoned single family. Dock rights. Both houses have panoramic views of the lake and mountains. The main house sits on top of the garage supported by foot wide steel beams. Double pane windows throughout the main house. It has double pane windows and a hardiplank exterior, a downstairs room that walks out to the lower deck, an upstairs bedroom., bathroom/jacuzzi tub, and a kitchen that spreads out into the front room. The garage is roughly 21 feet deep by 17 feet wide, built into the side of the mountain. The guest house is above ground on a solid concrete foundation. The interior has been emptied. The bathroom is the only room left with fixtures. There is a kitchenette area that has a nice view. The lower deck is Trex composite. The side deck is redwood covered with a greyish material and is holding up well. The guest house deck needs refurbishing or replacing. Some issues that need to be fixed: - Main stairs, on the right when facing the house, need to be fixed before someone kills themselves. They go straight down, and if someone trips at the wrong place it's a 15 foot tumble onto bricks. - Main house bedroom needs carpet and finishing around windows and edges. Door needs to be installed for bedroom. Bathroom door needs to be shimmed. Front room needs trim around base. Kitchen needs new dishwasher. Downstairs room of main house needs a floor. Guest house deck needs refurbishing or replacement. Guest house needs a lot of work. etc etc. The stairway in the main house, that leads to the lower room, is the original staircase widened by about a foot. It does not meet code, but it allows larger objects to be carried upstairs now. A railing placed a foot in would be equivalent to the stairs built around 1946. Or the wall could be moved in a foot and it's back to it's original tiny passageway. Someone suggested a spiral staircase, but then there's no simple way to move large things upstairs.

    This property is not currently displayed as for sale or rent on Zillow. This may be different from what's on other websites or public sources.
    Facts & features

    Interior

    Bedrooms & bathrooms
    • Bedrooms: 1
    • Bathrooms: 1
    • Full bathrooms: 2
    Heating
    • Wall
    Cooling
    • None
    Features
    • Has fireplace: Yes
    Interior area
    • Total interior livable area: 1,351 sqft

    Property

    Parking
    • Total spaces: 2
    • Parking features: Garage - Attached
    Features
    • Has view: Yes
    • View description: Territorial
    Lot
    • Size: 7,623 Square Feet
    Details
    • Parcel number: 0304061210000

    Construction

    Type & style
    • Home type: SingleFamily
    Materials
    • wood frame
    • Roof: Shake / Shingle
    Condition
    • Year built: 1948

    Community & HOA

    Location
    • Region: Fawnskin

    Financial & listing details

    • Price per square foot: $446/sqft
    • Tax assessed value: $572,220
    • Annual tax amount: $6,452

    Price history

    DateEventPrice
    3/24/2021Listing removed--
    Source: Owner Report a problem
    8/20/2016Listing removed$375,000$278/sqft
    Source: Owner Report a problem
    8/16/2016Price change$375,000+7.1%$278/sqft
    Source: Owner Report a problem
    7/17/2016Listed for sale$350,000+112.1%$259/sqft
    Source: Owner Report a problem
    7/29/1994Sold$165,000$122/sqft
    Source: Public Record Report a problem

    Public tax history

    YearProperty taxesTax assessment
    2025$6,452 +3.1%$572,220 +2%
    2024$6,260 +95.4%$561,000 +110.6%
    2023$3,204 +1.9%$266,387 +2%
    2022$3,143 +1.4%$261,163 +2%
    2021$3,101 -1.8%$256,042 +1%
    2020$3,158 +2.4%$253,417 +2%
    2019$3,085 +9.1%$248,448 +2%
    2018$2,826 +1.6%$243,576 +2%
    2017$2,781 $238,800 +2%
    2016$2,781 +2%$234,118 +1.5%
    2015$2,726 +0.7%$230,601 +2%
    2014$2,707 $226,084 +2.5%
    2012-- $220,650 +2%
    2011-- $216,323 +0.8%
    2010-- $214,706 -0.2%
    2009-- $215,216 +2%
    2008-- $210,996 +6.1%
    2005-- $198,826 +2%
    2004-- $194,928 +1.9%
    2003-- $191,356 +2%
    2002-- $187,604 +2%
    2001-- $183,925 +2%
    2000-- $180,318
    Find assessor info on the county website

    Neighborhood: 92333

    Nearby schools

    GreatSchools rating
    Get pre-qualified for a loan
    At Zillow Home Loans, we can pre-qualify you in as little as 5 minutes with no impact to your credit score.

    An equal housing lender. NMLS #10287.