Skip main navigation
Off market
  • $899,700

    38620 N Shore Dr, Fawnskin, CA 92333

    3beds
    1,808sqft
    SingleFamily
    Built in 1947
    6,534 Square Feet Lot
    $899,700 Zestimate®
    $498/sqft
    $3,478 Estimated rent

    Home value

    $899,700

    $801,000 - $1.02M

    $3,478/mo

    Zestimate® history
    Loading
    Loading...

    Owner options

    List your home for rent

    $3,478/mo

    Rent Zestimate®

    Find your next renter with Zillow Rental Manager. Plus, with online applications, you can quickly screen prospective tenants – for free.

    Learn more

    $3,478/mo

    Rent Zestimate®

    Refinance and save

    $5,736/mo

    Est. payment

    Refinancing to a lower rate could help reduce your monthly payments and save thousands over the life of the loan.

    See today's rates

    $5,736/mo

    Est. payment

    Explore your selling options

    Work with a Zillow partner agent

    Leverage their expertise and Zillow's premium Showcase listings to get your home seen by more buyers.

    Get started

    List with your own agent

    Get your home in front of millions of buyers by listing it on Zillow.

    Learn how to do it

    Sell it yourself

    Take full control of how buyers see your home on Zillow by listing For Sale by Owner (FSBO).

    List your home

    What's special

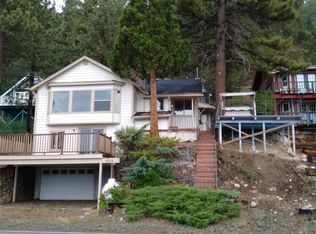
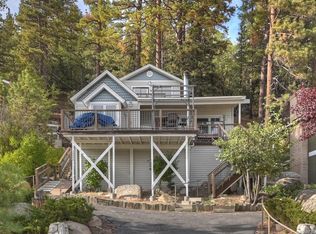
    Cabin is located just steps from Big Bear Lake, providing spectacular views of both the lake and Snow Summit from nearly every room in the house. The property includes two large decks, perfect for watching boating on the lake or enjoying a barbequed dinner during sunset. At Tippie Canoe, you'll have a front row seat to the Fourth of July Fireworks: one of Big Bear Lake's biggest annual events. In the winter, you'll enjoy the serenity of watching snow fall on the water. Stunning lake views are the star of Tippie Canoe! This property is built on the side of a mountain and includes a steep set of stairs the first deck, with the front door located on the side of the house. This would not be the best property for guests with mobility issues. When you enter the home, you will discover the stairs to the upper level on your right, and the door to the master suite directly in front of you. The spacious master suite features a king size bed facing a window to maximize those lake views. The master suite also includes a flat-screen television with DirecTV and an ensuite 3/4 bathroom. Relaxation is key to a perfect vacation. To help you achieve that goal, Tippie Canoe has an indoor spa and sauna. Located in a separate room adjacent to the master suite, the spa and sauna are excellent places to unwind. Since they are located within the house, you can enjoy these features year-round, however for a magical experience, this room opens on to the lower balcony, providing you with stellar views of the lake as you soak in the spa. Walk upstairs to the second level of the home and you'll find yourself in the cozy living room. Warm up with a wood burning fireplace as you curl up on the couch and enjoy those lake views or watch a movie on the flat-screen television with DirecTV. Show off your competitive side, with a friendly game of air hockey. The kitchen has tile countertops and includes essential appliances; such as a coffee pot, dishwasher, and microwave. A breakfast bar divides the dining area from the kitchen. The dining area has a six person wood dining table with stunning lake views. If you enjoy grilling, the upper level deck includes a propane barbeque and it is convienantly located with access from the dining room. No one wants to do laundry on vacation, but if you're planning an extended stay or have a clothing emergency, it's a huge bonus to have a washer and dryer handy. Tippie Canoe has you covered with a full-size washer and dryer located in a separate space behind the kitchen and near the back bedroom. Two bedrooms and a full-bathroom are located on the upper level. The first bedroom is off the living room and features lake views. This bedroom has a bunk-bed (full bottom/twin top) that is perfect for the kids in your group. The second bedroom is in the back of the house and has a window with forest views. This bedroom features a queen bed, and although the bathroom is not attached, this is the closest room to the full bathroom. This property has lake access with an additional lot included in the sale that provides lakefront access. There is additional off street boat parking available directly across the street from the home. Will cooperate with real estate agentsbased on 2.5 points for qualified buyers.

    This property is not currently displayed as for sale or rent on Zillow. This may be different from what's on other websites or public sources.

    Facts & features

    Interior

    Bedrooms & bathrooms
    • Bedrooms: 3
    • Bathrooms: 2
    • Full bathrooms: 2
    Heating
    • Wall, Gas
    Cooling
    • None
    Appliances
    • Included: Dishwasher, Dryer, Garbage disposal, Microwave, Range / Oven, Refrigerator, Washer
    Features
    • Flooring: Carpet, Hardwood, Laminate
    • Basement: None
    • Has fireplace: Yes
    Interior area
    • Total interior livable area: 1,808 sqft

    Property

    Parking
    • Total spaces: 2
    • Parking features: Off-street, On-street
    Features
    • Exterior features: Wood
    • Has spa: Yes
    • Has view: Yes
    • View description: Territorial, Water, Mountain
    • Has water view: Yes
    • Water view: Water
    Lot
    • Size: 6,534 Square Feet
    Details
    • Parcel number: 0304061200000

    Construction

    Type & style
    • Home type: SingleFamily
    Materials
    • wood frame
    • Roof: Composition
    Condition
    • Year built: 1947

    Community & HOA

    Location
    • Region: Fawnskin

    Financial & listing details

    • Price per square foot: $498/sqft
    • Tax assessed value: $576,531
    • Annual tax amount: $6,407

    Price history

    DateEventPrice
    6/5/2024Listing removed--
    Source: CLAW #24-364937 Report a problem
    3/5/2024Listed for sale$925,000-2.6%$512/sqft
    Source: CLAW #24-364937 Report a problem
    1/1/2024Listing removed--
    Source: Mountain Resort Communities AOR #32302475 Report a problem
    9/9/2023Listed for sale$950,000$525/sqft
    Source: Mountain Resort Communities AOR #32302475 Report a problem
    8/16/2023Listing removed--
    Source: CLAW #23-268013 Report a problem
    5/24/2023Listed for sale$950,000+52%$525/sqft
    Source: CLAW #23-268013 Report a problem
    3/24/2021Listing removed--
    Source: Owner Report a problem
    7/9/2019Listing removed$625,000$346/sqft
    Source: Owner Report a problem
    9/11/2018Listed for sale$625,000+25%$346/sqft
    Source: Owner Report a problem
    3/24/2011Sold$499,900$276/sqft
    Source: Agent Provided Report a problem
    2/24/2011Listed for sale$499,900+2%$276/sqft
    Source: Vflyer #2110270 Report a problem
    10/27/2010Listing removed$489,900$271/sqft
    Source: RFA Enterprises, Inc. #2101026 Report a problem
    9/18/2010Listed for sale$489,900-2%$271/sqft
    Source: RFA Enterprises, Inc. #2101026 Report a problem
    6/24/2010Listing removed$499,900$276/sqft
    Source: RFA Enterprises, Inc. #2101026 Report a problem
    5/30/2010Listed for sale$499,900+138%$276/sqft
    Source: RFA Enterprises, Inc. #2101026 Report a problem
    8/3/1998Sold$210,000$116/sqft
    Source: Public Record Report a problem

    Public tax history

    YearProperty taxesTax assessment
    2025$6,407 +3.1%$576,531 +2%
    2024$6,214 +1.2%$565,227 +2%
    2023$6,142 +2%$554,144 +2%
    2022$6,022 +1.4%$543,278 +2%
    2021$5,938 -2.1%$532,625 +1%
    2020$6,064 +2.6%$527,164 +2%
    2019$5,910 +6.3%$516,827 +2%
    2018$5,559 +2%$506,693 +2%
    2017$5,448 $496,758 +2%
    2016$5,448 +2.1%$487,017 +1.5%
    2015$5,335 +0.7%$479,702 +2%
    2014$5,295 $470,306 +0.5%
    2013-- $468,180 +2%
    2012-- $459,000 -3.4%
    2011-- $475,000 +115.1%
    2010-- $220,814 -0.2%
    2009-- $221,339 +2%
    2008-- $216,999 +2%
    2007-- $212,744 +2%
    2006-- $208,573 +2%
    2005-- $204,483 +2%
    2004-- $200,473 +1.9%
    2003-- $196,798 +2%
    2002-- $192,939 +2%
    2001-- $189,155 +2%
    2000-- $185,446
    Find assessor info on the county website

    Neighborhood: 92333

    Nearby schools

    GreatSchools rating
    Schools provided by the listing agent
    • District: BEAR VALLEY UNIFIED

    Source: The MLS. This data may not be complete. We recommend contacting the local school district to confirm school assignments for this home.

    Get pre-qualified for a loan
    At Zillow Home Loans, we can pre-qualify you in as little as 5 minutes with no impact to your credit score.

    An equal housing lender. NMLS #10287.