Skip main navigation
Sold for $395,000
  • $395,000

    3861 Durham Dr, Durham, NC 27707

    2beds
    1,643sqft
    Townhouse, Residential
    Built in 2013
    2,613 Square Feet Lot
    $382,300 Zestimate®
    $240/sqft
    $1,966 Estimated rent

    Home value

    $382,300

    Estimated sales range

    Not available

    $1,966/mo

    Zestimate® history
    Loading
    Loading...

    Owner options

    List your home for rent

    $1,966/mo

    Rent Zestimate®

    Find your next renter with Zillow Rental Manager. Plus, with online applications, you can quickly screen prospective tenants – for free.

    Learn more

    $1,966/mo

    Rent Zestimate®

    Refinance and save

    $2,616/mo

    Est. payment

    Refinancing to a lower rate could help reduce your monthly payments and save thousands over the life of the loan.

    See today's rates

    $2,616/mo

    Est. payment

    Explore your selling options

    Work with a Zillow partner agent

    Leverage their expertise and Zillow's premium Showcase listings to get your home seen by more buyers.

    Get started

    List with your own agent

    Get your home in front of millions of buyers by listing it on Zillow.

    Learn how to do it

    Sell it yourself

    Take full control of how buyers see your home on Zillow by listing For Sale by Owner (FSBO).

    List your home

    What's special

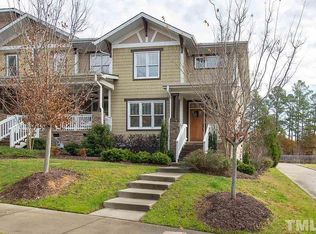
    *Welcome to 3861 SW Durham Drive* - a stunning 2-bedroom, 2.5-bath townhome that radiates charm and sophistication. From the moment you step inside, you'll be greeted by an array of luxurious upgrades. The gourmet kitchen features granite countertops, a beautifully tiled backsplash, a large pantry, stainless steel appliances, including a gas range, and ample storage, making it perfect for culinary enthusiasts. Hardwood floors flow throughout the home, leading you to an inviting living room with a cozy gas fireplace and coffered ceilings that add a touch of elegance. Upstairs, the loft area offers versatile space, ideal for a home office or reading nook. The private, landscaped courtyard is a serene retreat, perfect for entertaining or unwinding after a busy day. A detached garage with extra storage ensures all your belongings have a place. Enjoy your front porch swing & sip some coffee in the morning and a location that's incredibly convenient to UNC Chapel Hill, Duke University, shopping, dining, and major highways, this home truly has it all. Don't miss out on this extraordinary opportunity!

    Zillow last checked:

    Listing updated:

    Listed by:

    Rebecca Ellis 252-945-5741,

    Keller Williams Preferred Realty

    Bought with:

    Non Member

    Non Member Office

    Source: Doorify MLS,MLS#: 10056670MLS Logo

    Facts & features

    Interior

    Bedrooms & bathrooms
    • Bedrooms: 2
    • Bathrooms: 3
    • Full bathrooms: 2
    • 1/2 bathrooms: 1
    Heating
    • Central
    Cooling
    • Central Air
    Appliances
    • Included: Dishwasher, Gas Range, Stainless Steel Appliance(s), Water Heater
    • Laundry: Upper Level
    Features
    • Ceiling Fan(s), Coffered Ceiling(s), Eat-in Kitchen, Kitchen Island, Open Floorplan, Pantry, Recessed Lighting, Smart Thermostat, Smooth Ceilings, Soaking Tub, Walk-In Closet(s), Walk-In Shower
    • Flooring: Tile, Wood
    • Windows: Plantation Shutters
    Interior area
    • Total structure area: 1,643
    • Total interior livable area: 1,643 sqft
    • Finished area above ground: 1,643
    • Finished area below ground: 0

    Property

    Parking
    • Total spaces: 3
    • Parking features: Driveway, Garage
    • Garage spaces: 1
    • Uncovered spaces: 2
    Features
    • Levels: Two
    • Stories: 2
    • Patio & porch: Covered, Front Porch
    • Exterior features: Courtyard, Private Yard, Rain Gutters
    • Fencing: Back Yard, Fenced
    • Has view: Yes
    Lot
    • Size: 2,613 Square Feet
    • Features: Landscaped
    Details
    • Parcel number: 211852
    • Special conditions: Standard

    Construction

    Type & style
    • Home type: Townhouse
    • Architectural style: Craftsman, Traditional
    • Property subtype: Townhouse, Residential
    Materials
    • Fiber Cement, Shake Siding
    • Foundation: Raised, Other
    • Roof: Shingle
    Condition
    • New construction: No
    • Year built: 2013

    Utilities & green energy

    • Sewer: Public Sewer
    • Water: Public
    • Utilities for property: Sewer Connected, Water Connected

    Community & HOA

    Community
    • Features: Street Lights
    • Subdivision: Patterson Glen
    HOA
    • Has HOA: Yes
    • Amenities included: Maintenance Grounds, Maintenance Structure
    • Services included: Maintenance Grounds, Maintenance Structure
    • HOA fee: $240 monthly
    Location
    • Region: Durham

    Financial & listing details

    • Price per square foot: $240/sqft
    • Tax assessed value: $405,690
    • Annual tax amount: $3,389
    • Date on market: 10/4/2024

    Price history

    DateEventPrice
    12/9/2024Sold$395,000-1.3%$240/sqft
    Source: Doorify MLS #10056670 Report a problem
    10/25/2024Pending sale$400,000$243/sqft
    Source: Doorify MLS #10056670 Report a problem
    10/4/2024Listed for sale$400,000+10.5%$243/sqft
    Source: Doorify MLS #10056670 Report a problem
    5/28/2021Sold$362,000+13.1%$220/sqft
    Source: Doorify MLS #2379563 Report a problem
    4/25/2021Contingent$320,000$195/sqft
    Source: Doorify MLS #2379563 Report a problem
    4/23/2021Listed for sale$320,000+14.7%$195/sqft
    Source: Doorify MLS #2379563 Report a problem
    9/21/2017Sold$279,000+1.5%$170/sqft
    Source: Doorify MLS #2141053 Report a problem
    10/25/2013Sold$275,000$167/sqft
    Source: Public Record Report a problem

    Public tax history

    YearProperty taxesTax assessment
    2025$4,022 +2.8%$405,690 +44.7%
    2024$3,912 +6.5%$280,429
    2023$3,673 +2.3%$280,429
    2022$3,589 +0.5%$280,429
    2021$3,572 +2.4%$280,429
    2020$3,488 $280,429
    2019$3,488 $280,429 +5.8%
    2018$3,488 -2.3%$265,131
    2017$3,570 +3.5%$265,131
    2016$3,450 $265,131 +7.2%
    2015$3,450 +0.8%$247,232
    2014$3,422 $247,232 +87.4%
    2013-- $131,893 +139.8%
    2012-- $55,000
    2011$717 $55,000
    Find assessor info on the county website

    Neighborhood: 27707

    Nearby schools

    GreatSchools rating
    Schools provided by the listing agent
    • Elementary: Durham - Creekside
    • Middle: Durham - Githens
    • High: Durham - Jordan

    Source: Doorify MLS. This data may not be complete. We recommend contacting the local school district to confirm school assignments for this home.

    Get a cash offer in 3 minutes
    Find out how much your home could sell for in as little as 3 minutes with a no-obligation cash offer.
    Estimated market value
    $382,300
    Get a cash offer in 3 minutes
    Find out how much your home could sell for in as little as 3 minutes with a no-obligation cash offer.
    Estimated market value
    $382,300