Beautifully updated 3/2 home in the conveniently located and popular community of Lake St. George! Step through the front door and you will fall in love with the open floor plan that has a light and bright kitchen with 42” white shaker cabinets, freshly painted interior, newly installed 36" tile floors throughout the home along with vaulted ceilings and tons of natural light. In addition to the amazing layout, the kitchen has granite countertops, stainless steel appliances, under cabinet and recessed lighting. You will appreciate the breakfast bar with pendant lighting that opens up to the great room making this an excellent home for entertaining and gathering together to make wonderful memories. The Primary Bedroom features an en-suite bathroom and a double closet. All bedrooms are spacious with plenty of storage space and the 3rd bedroom features a newer sliding glass door to the back yard, making it great for an office or playroom! Enjoy outside entertaining on this large corner lot and quiet street! There is plenty of room to create a backyard oasis and possibly add a pool. The huge recently sodded back yard sports a newer white vinyl privacy fence giving you a perfect space for parties, pets, grilling or chilling! The Roof and A/C were replaced in 2022. This home is in a non-evacuation zone and does not require flood insurance. Travel about 3 blocks to the Lake St. George Community recreation area that has a lakefront park, picnic tables, fishing pier, community pool, playground, tennis and basketball courts. Other local attractions include East Lake Woodlands Country Club, Lake Tarpon, Brooker Creek Preserve, great restaurants and it’s just a short trip from here to Honeymoon and Caladesi Islands. Last but not least, the zoned elementary and middle schools are A rated and combined with the local amenities this is the perfect home for the next chapter in your book..
Sold for $350,000
$350,000
3861 REGENT DRIVE, PALM HARBOR, FL 34684
3beds
1,035sqft
Single Family Residence
Built in 1983
7,092 Square Feet Lot
$347,800 Zestimate®
$338/sqft
$2,307 Estimated rent
Home value
$347,800
$316,000 - $383,000
$2,307/mo
Zestimate® history
Owner options
List your home for rent
$2,307/mo
Rent Zestimate®
Find your next renter with Zillow Rental Manager. Plus, with online applications, you can quickly screen prospective tenants – for free.
$2,307/mo
Rent Zestimate®
Refinance and save
$2,459/mo
Est. payment
Refinancing to a lower rate could help reduce your monthly payments and save thousands over the life of the loan.
$2,459/mo
Est. payment
Explore your selling options
Work with a Zillow partner agent
Leverage their expertise and Zillow's premium Showcase listings to get your home seen by more buyers.
Get startedList with your own agent
Get your home in front of millions of buyers by listing it on Zillow.
Learn how to do itSell it yourself
Take full control of how buyers see your home on Zillow by listing For Sale by Owner (FSBO).
List your homeWhat's special
Freshly painted interiorGranite countertopsGreat roomOpen floor planLarge corner lotVaulted ceilingsTons of natural light
Zillow last checked:
Listing updated:
Listed by:
Becky Lloyd 727-643-2641,
CHARLES RUTENBERG REALTY INC 727-538-9200
Bought with:
Rossella Rotondo, 706293
EZ HOME CHOICE LLC
Source: Stellar MLS,MLS#: TB8415372 Originating MLS: Suncoast Tampa
Originating MLS: Suncoast Tampa
Facts & features
Interior
Bedrooms & bathrooms
- Bedrooms: 3
- Bathrooms: 2
- Full bathrooms: 2
Primary bedroom
- Features: Built-in Closet
- Level: First
- Area: 154 Square Feet
- Dimensions: 14x11
Bedroom 2
- Features: Ceiling Fan(s), Built-in Closet
- Level: First
- Area: 100 Square Feet
- Dimensions: 10x10
Bedroom 3
- Features: Ceiling Fan(s), Built-in Closet
- Level: First
- Area: 90 Square Feet
- Dimensions: 10x9
Primary bathroom
- Features: En Suite Bathroom, Exhaust Fan, Tub With Shower, No Closet
- Level: First
- Area: 28 Square Feet
- Dimensions: 7x4
Bathroom 2
- Features: Tub With Shower, No Closet
- Level: First
- Area: 35 Square Feet
- Dimensions: 7x5
Dinette
- Features: No Closet
- Level: First
- Area: 70 Square Feet
- Dimensions: 10x7
Great room
- Features: Ceiling Fan(s), No Closet
- Level: First
- Area: 228 Square Feet
- Dimensions: 19x12
Kitchen
- Features: Breakfast Bar, Ceiling Fan(s), Granite Counters, No Closet
- Level: First
Heating
- Heat Pump
Cooling
- Central Air
Appliances
- Included: Dishwasher, Disposal, Microwave, Range, Refrigerator
- Laundry: In Garage
Features
- Cathedral Ceiling(s), Ceiling Fan(s), Eating Space In Kitchen, Kitchen/Family Room Combo, Open Floorplan, Primary Bedroom Main Floor, Stone Counters
- Flooring: Epoxy, Laminate
- Doors: Sliding Doors
- Has fireplace: No
Interior area
- Total structure area: 1,344
- Total interior livable area: 1,035 sqft
Property
Parking
- Total spaces: 1
- Parking features: Garage - Attached
- Attached garage spaces: 1
Features
- Levels: One
- Stories: 1
- Patio & porch: Patio
- Exterior features: Storage
Lot
- Size: 7,092 Square Feet
- Features: Corner Lot, City Lot, Oversized Lot
Details
- Parcel number: 082816487760120050
- Zoning: RPD-7.5
- Special conditions: None
Construction
Type & style
- Home type: SingleFamily
- Property subtype: Single Family Residence
Materials
- Vinyl Siding, Wood Frame
- Foundation: Slab
- Roof: Shingle
Condition
- Completed
- New construction: No
- Year built: 1983
Utilities & green energy
- Sewer: Public Sewer
- Water: Public
- Utilities for property: Cable Connected, Electricity Connected, Public, Sewer Connected, Street Lights, Water Connected
Community & HOA
Community
- Security: Security System
- Pet fee: $0 monthly
- Subdivision: LAKE ST GEORGE-UNIT VI
HOA
- Has HOA: Yes
- HOA fee: $39 monthly
- HOA name: Sentry management
- HOA phone: 727-799-8982
Location
- Region: Palm Harbor
Financial & listing details
- Price per square foot: $338/sqft
- Tax assessed value: $325,716
- Annual tax amount: $3,916
- Date on market: 8/15/2025
- Cumulative days on market: 128 days
- Listing terms: Cash,Conventional,FHA,VA Loan
- Ownership: Fee Simple
- Total actual rent: 0
- Electric utility on property: Yes
- Road surface type: Paved
Price history
| Date | Event | Price |
|---|---|---|
| 2/5/2026 | Sold | $350,000-1.4%$338/sqft |
Source:  Stellar MLS #TB8415372 Report a problem Stellar MLS #TB8415372 Report a problem | ||
| 1/16/2026 | Pending sale | $354,990$343/sqft |
Source: Stellar MLS #TB8415372 Report a problem | ||
| 12/11/2025 | Price change | $354,990-2%$343/sqft |
Source: Stellar MLS #TB8415372 Report a problem | ||
| 12/8/2025 | Price change | $362,400-0.7%$350/sqft |
Source: Stellar MLS #TB8415372 Report a problem | ||
| 10/24/2025 | Listed for sale | $364,900$353/sqft |
Source: Stellar MLS #TB8415372 Report a problem | ||
| 10/10/2025 | Listing removed | $364,900$353/sqft |
Source: Stellar MLS #TB8415372 Report a problem | ||
| 10/6/2025 | Pending sale | $364,900$353/sqft |
Source: Stellar MLS #TB8415372 Report a problem | ||
| 8/15/2025 | Listed for sale | $364,900-6.4%$353/sqft |
Source: Stellar MLS #TB8415372 Report a problem | ||
| 6/23/2022 | Sold | $390,000-2.5%$377/sqft |
Source: Public Record Report a problem | ||
| 5/27/2022 | Pending sale | $399,900$386/sqft |
Source: Stellar MLS #U8162957 Report a problem | ||
| 5/20/2022 | Listed for sale | $399,900+100%$386/sqft |
Source: Stellar MLS #U8162957 Report a problem | ||
| 12/17/2005 | Sold | $200,000+18%$193/sqft |
Source: Stellar MLS #U7146730 Report a problem | ||
| 8/31/2005 | Sold | $169,500+117.3%$164/sqft |
Source: Public Record Report a problem | ||
| 10/26/1998 | Sold | $78,000$75/sqft |
Source: Public Record Report a problem | ||
Public tax history
| Year | Property taxes | Tax assessment |
|---|---|---|
| 2024 | $3,916 +1.7% | $256,586 +3% |
| 2023 | $3,849 +340.5% | $249,113 +198.2% |
| 2022 | $874 +1% | $83,551 +3% |
| 2021 | $866 +1.3% | $81,117 +1.4% |
| 2020 | $855 +3.1% | $79,997 +2.3% |
| 2019 | $829 | $78,198 +1.9% |
| 2018 | $829 +2.5% | $76,740 +2.1% |
| 2017 | $809 +8.6% | $75,162 +2.6% |
| 2016 | $745 -2.3% | $73,288 +0.7% |
| 2015 | $763 +0.2% | $72,779 +0.8% |
| 2014 | $761 -0.3% | $72,201 +1.5% |
| 2013 | $763 -5.7% | $71,134 -9.7% |
| 2012 | $809 | $78,763 -7.2% |
| 2011 | -- | $84,886 +1.5% |
| 2010 | -- | $83,632 -13.2% |
| 2009 | -- | $96,348 -22.5% |
| 2008 | $1,688 | $124,400 -11.6% |
| 2007 | -- | $140,700 +29.7% |
| 2005 | -- | $108,500 +11.3% |
| 2004 | $2,152 +12.8% | $97,500 +13.4% |
| 2003 | $1,908 +25.9% | $86,000 +10.7% |
| 2002 | $1,516 | $77,700 +12.3% |
| 2001 | $1,516 +8.1% | $69,200 +6.1% |
| 2000 | $1,402 | $65,200 |
Find assessor info on the county website
Neighborhood: 34684
Nearby homes
- $296,9002 bd2 ba1k sqft3859 Regent Dr, Palm Harbor, FL 34684Off Market

- $308,2002 bd1 ba935 sqft2778 Teak Dr, Palm Harbor, FL 34684Off Market
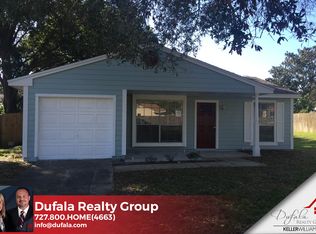
- $298,5002 bd1 ba935 sqft3853 Regent Dr, Palm Harbor, FL 34684Off Market
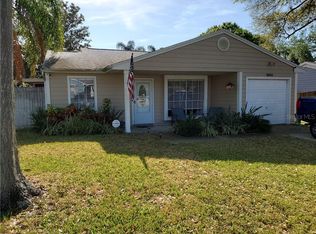
- $311,4002 bd1 ba935 sqft3862 Regent Dr, Palm Harbor, FL 34684Off Market
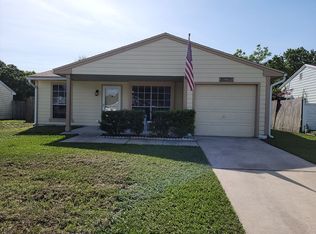
- $322,300-- bd2 ba935 sqft3867 Regent Dr, Palm Harbor, FL 34684Off Market
- $298,500-- bd1 ba935 sqft2784 Teak Dr, Palm Harbor, FL 34684Off Market
- $332,5002 bd2 ba965 sqft516 Sheridan Dr, Palm Harbor, FL 34684For Sale
- $317,3013 bd2 ba1.3k sqft3864 Regent Dr, Palm Harbor, FL 34684Off Market
Nearby schools
GreatSchools rating
- 9/10Lake St. George Elementary SchoolGrades: PK-5Distance: 0.6 mi
- 5/10Palm Harbor Middle SchoolGrades: 6-8Distance: 1.8 mi
- 5/10Countryside High SchoolGrades: PK,9-12Distance: 2.8 mi
Schools provided by the listing agent
- Elementary: Lake St George Elementary-PN
- Middle: Palm Harbor Middle-PN
- High: Countryside High-PN
Source: Stellar MLS. This data may not be complete. We recommend contacting the local school district to confirm school assignments for this home.
Get a cash offer in 3 minutes
Find out how much your home could sell for in as little as 3 minutes with a no-obligation cash offer.
Estimated market value
$347,800
Get a cash offer in 3 minutes
Find out how much your home could sell for in as little as 3 minutes with a no-obligation cash offer.
Estimated market value
$347,800
- Florida
- Pinellas County
- Palm Harbor
- 34684
- 3861 REGENT DRIVE
Nearby cities
Nearby zip codes
Other Palm Harbor Topics
