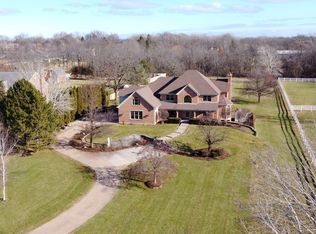
Escape to your own equestrian sanctuary on 7.62 acres of tranquil, wooded terrain and gorgeous green pastures. This stunning all-brick custom beauty offers more than just luxurious living-it presents a complete lifestyle immersed in natural beauty. As you approach along the winding driveway, prepare to be captivated by this magnificent all brick home boasting over 4900 square feet of above-grade exquisite living space. Every corner exudes elegance with high-end custom finishes throughout. Step inside to be greeted by a grand foyer adorned with exquisite custom moldings and gorgeous hardwoods. Just off the foyer you'll experience the incredible dining room made to host and entertain. The front living room boasts fabulous moldings and one of 4 fireplaces with marble surround. The cherrywood-appointed home office offers a serene space for work or relaxation, while the sunroom with floor to ceiling windows invites you to soak in the surrounding beauty. The two-story family room also has a spectacular brick fireplace and an incredible wall of windows that offers breathtaking views that will leave you speechless. The heart of the home lies in the remodeled chef's kitchen featuring newer quartz countertops, stainless steel appliances inclusive of a newer 36" Betazzoni stove. With a spacious center island and captivating eating area with gorgeous windows panoramic views. this kitchen is perfect for culinary delights. Just off the kitchen, you'll find a fantastic laundry room with exterior access and additional 1/2 bath as well! Upstairs, the primary ensuite beckons with a relaxing sitting area and private exterior balcony overlooking the majestic trees, pastures, and pond. The walk-in closet with custom organizers and private washer/dryer add to the convenience and luxurious feel. The primary lux bath boasts marble tile, a double bowl vanity, large soaking spa tub, and separate shower. Three additional generously sized bedrooms and a recently updated hall bathroom complete the upper level. A large full basement and oversized three car garage too! Embrace the incredible outdoors as you experience the spectacular custom deck, patio, and hot tub which create an ideal space for entertaining, family gatherings or simply relaxing while you enjoy warm summer evenings. The views are beyond description with over 5 acres of nature, beauty & towering trees that provide privacy and tranquility and and additional two and a half acres of fenced grass pastures for your horses to roam freely. The horse barn is an equstrians dream come true with three stalls, a birthing stall, heated tack room, hayloft, electric, and water. Adjacent to the barn, you'll find a turnout, riding arena, and two fenced pastures. For hobbyists or car enthusiasts, the barn could serve as a magnificent workshop or car/boat/toy storage space. This oasis offers more than just a residence -it offers a sanctuary where you can fully immerse yourself in nature and the comforts of a meticulously designed home. Don't miss the opportunity to experience this adorned gem in person-it's waiting to be discovered and cherished by its next lucky owner.
Closed
$899,900
38611 N Chicago Ave, Wadsworth, IL 60083
4beds
4,972sqft
Single Family Residence
Built in 1994
7.62 Acres Lot
$1,010,900 Zestimate®
$181/sqft
$4,538 Estimated rent
Home value
$1,010,900
$950,000 - $1.08M
$4,538/mo
Zestimate® history
Owner options
List your home for rent
$4,538/mo
Rent Zestimate®
Find your next renter with Zillow Rental Manager. Plus, with online applications, you can quickly screen prospective tenants – for free.
$4,538/mo
Rent Zestimate®
Refinance and save
$5,754/mo
Est. payment
Refinancing to a lower rate could help reduce your monthly payments and save thousands over the life of the loan.
$5,754/mo
Est. payment
Explore your selling options
Work with a Zillow partner agent
Leverage their expertise and Zillow's premium Showcase listings to get your home seen by more buyers.
Get startedList with your own agent
Get your home in front of millions of buyers by listing it on Zillow.
Learn how to do itSell it yourself
Take full control of how buyers see your home on Zillow by listing For Sale by Owner (FSBO).
List your homeWhat's special
Zillow last checked:
Listing updated:
Listed by:
Lisa Wolf 224-627-5600,
Keller Williams North Shore West
Bought with:
Jason Sims
@properties Christie's International Real Estate
Source: MRED as distributed by MLS GRID,MLS#: 12057025
Facts & features
Interior
Bedrooms & bathrooms
- Bedrooms: 4
- Bathrooms: 4
- Full bathrooms: 2
- 1/2 bathrooms: 2
Rooms
- Room types: Bonus Room, Eating Area, Foyer, Library, Sun Room
Primary bedroom
- Features: Flooring (Carpet), Bathroom (Full)
- Level: Second
- Area: 330 Square Feet
- Dimensions: 22X15
Bedroom 2
- Features: Flooring (Carpet)
- Level: Second
- Area: 210 Square Feet
- Dimensions: 15X14
Bedroom 3
- Features: Flooring (Carpet)
- Level: Second
- Area: 270 Square Feet
- Dimensions: 18X15
Bedroom 4
- Features: Flooring (Carpet)
- Level: Second
- Area: 195 Square Feet
- Dimensions: 15X13
Bonus room
- Features: Flooring (Carpet)
- Level: Second
- Area: 216 Square Feet
- Dimensions: 18X12
Dining room
- Features: Flooring (Hardwood)
- Level: Main
- Area: 225 Square Feet
- Dimensions: 15X15
Eating area
- Features: Flooring (Porcelain Tile)
- Level: Main
- Area: 96 Square Feet
- Dimensions: 8X12
Family room
- Features: Flooring (Hardwood)
- Level: Main
- Area: 345 Square Feet
- Dimensions: 23X15
Foyer
- Features: Flooring (Hardwood)
- Level: Main
- Area: 210 Square Feet
- Dimensions: 15X14
Kitchen
- Features: Kitchen (Eating Area-Breakfast Bar, Eating Area-Table Space, Island, Pantry-Closet)
- Level: Main
- Area: 408 Square Feet
- Dimensions: 17X24
Laundry
- Features: Flooring (Porcelain Tile)
- Level: Main
- Area: 42 Square Feet
- Dimensions: 7X6
Library
- Features: Flooring (Hardwood)
- Level: Main
- Area: 225 Square Feet
- Dimensions: 15X15
Living room
- Features: Flooring (Hardwood)
- Level: Main
- Area: 255 Square Feet
- Dimensions: 17X15
Sun room
- Features: Flooring (Porcelain Tile)
- Level: Main
- Area: 196 Square Feet
- Dimensions: 14X14
Heating
- Natural Gas, Forced Air, Sep Heating Systems - 2+, Zoned
Cooling
- Central Air
Appliances
- Included: Range, Microwave, Dishwasher, Refrigerator, Washer, Dryer, Humidifier
- Laundry: Main Level, Upper Level, In Unit
Features
- Cathedral Ceiling(s), Wet Bar
- Flooring: Hardwood
- Windows: Screens
- Basement: Unfinished,Full
- Attic: Interior Stair
- Number of fireplaces: 4
- Fireplace features: Gas Log, Gas Starter, Family Room, Living Room, Master Bedroom, Other
Interior area
- Total structure area: 0
- Total interior livable area: 4,972 sqft
Property
Parking
- Total spaces: 3
- Parking features: Asphalt, Side Driveway, Garage Door Opener, On Site, Garage Owned, Attached, Garage
- Attached garage spaces: 3
- Has uncovered spaces: Yes
Accessibility
- Accessibility features: No Disability Access
Features
- Stories: 2
- Patio & porch: Deck, Patio
- Exterior features: Balcony
- Has view: Yes
- View description: Water
- Has water view: Yes
- Water view: Water
- Waterfront features: Pond
Lot
- Size: 7.62 Acres
- Dimensions: 660.92 X 502.21 X 661.42 X 502.15
- Features: Landscaped, Wooded, Mature Trees, Pasture
Details
- Additional structures: Barn(s), Corral(s)
- Parcel number: 03351070040000
- Special conditions: None
- Other equipment: Central Vacuum, Intercom, Ceiling Fan(s), Sump Pump, Air Purifier
Construction
Type & style
- Home type: SingleFamily
- Architectural style: Traditional
- Property subtype: Single Family Residence
Materials
- Brick
- Foundation: Concrete Perimeter
- Roof: Shake
Condition
- New construction: No
- Year built: 1994
Details
- Builder model: CUSTOM BRICK BEAUTY
Utilities & green energy
- Electric: Service - 400 Amp or Greater
- Sewer: Septic Tank
- Water: Well
Community & HOA
Community
- Security: Security System
HOA
- Services included: None
Location
- Region: Wadsworth
Financial & listing details
- Price per square foot: $181/sqft
- Tax assessed value: $597,600
- Annual tax amount: $18,107
- Date on market: 5/15/2024
- Listing terms: Cash
- Ownership: Fee Simple
Price history
| Date | Event | Price |
|---|---|---|
| 6/25/2024 | Sold | $899,900$181/sqft |
Source:  MRED as distributed by MLS GRID #12057025 Report a problem MRED as distributed by MLS GRID #12057025 Report a problem | ||
| 5/18/2024 | Contingent | $899,900$181/sqft |
Source: MRED as distributed by MLS GRID #12057025 Report a problem | ||
| 5/15/2024 | Listed for sale | $899,900$181/sqft |
Source: MRED as distributed by MLS GRID #12057025 Report a problem | ||
| 4/15/2024 | Contingent | $899,900$181/sqft |
Source: MRED as distributed by MLS GRID #12022355 Report a problem | ||
| 4/5/2024 | Price change | $899,900-2.7%$181/sqft |
Source: MRED as distributed by MLS GRID #12022355 Report a problem | ||
| 3/22/2024 | Listed for sale | $925,000$186/sqft |
Source: MRED as distributed by MLS GRID #12010898 Report a problem | ||
| 3/14/2024 | Contingent | $925,000$186/sqft |
Source: MRED as distributed by MLS GRID #11994732 Report a problem | ||
| 3/9/2024 | Listed for sale | $925,000+27.1%$186/sqft |
Source: MRED as distributed by MLS GRID #11994732 Report a problem | ||
| 6/26/2018 | Sold | $728,000+8.7%$146/sqft |
Source: MRED as distributed by MLS GRID #09660651 Report a problem | ||
| 4/27/2018 | Pending sale | $670,000$135/sqft |
Source: RE/MAX Center #09660651 Report a problem | ||
| 4/21/2018 | Price change | $670,000-2.9%$135/sqft |
Source: RE/MAX Center #09660651 Report a problem | ||
| 4/8/2018 | Listed for sale | $690,000+41.1%$139/sqft |
Source: RE/MAX Center #09660651 Report a problem | ||
| 10/24/1994 | Sold | $489,000$98/sqft |
Source: Public Record Report a problem | ||
Public tax history
| Year | Property taxes | Tax assessment |
|---|---|---|
| 2024 | $17,259 -4.7% | $171,410 -13.9% |
| 2023 | $18,107 -2.1% | $199,180 +3.8% |
| 2022 | $18,500 +6.9% | $191,841 -1.8% |
| 2021 | $17,303 +2.9% | $195,351 +3.9% |
| 2020 | $16,813 +3.2% | $188,037 +4.1% |
| 2019 | $16,286 -24.5% | $180,639 -24.1% |
| 2018 | $21,576 | $237,888 +1.9% |
| 2017 | $21,576 +4.5% | $233,540 +3.4% |
| 2016 | $20,656 +2.5% | $225,898 +5.7% |
| 2015 | $20,158 +5.2% | $213,687 +2.7% |
| 2014 | $19,158 -1.7% | $207,988 -1.6% |
| 2012 | $19,497 0% | $211,312 -17.5% |
| 2011 | $19,500 -3.6% | $256,258 -8.7% |
| 2010 | $20,222 +1.3% | $280,680 -4.9% |
| 2009 | $19,971 +2.7% | $295,050 -0.8% |
| 2008 | $19,454 +5.9% | $297,292 +5.5% |
| 2006 | $18,363 +3.8% | $281,818 |
| 2005 | $17,692 +13.2% | -- |
| 2004 | $15,624 +4.5% | -- |
| 2003 | $14,946 +10.4% | -- |
| 2002 | $13,539 | -- |
Find assessor info on the county website
Neighborhood: 60083
Nearby homes
- $657,0003 bd4 ba3.7k sqft38675 N Chicago Ave, Wadsworth, IL 60083Sold
- $697,3003 bd2 ba2.7k sqft38535 N Chicago Ave, Wadsworth, IL 60083Off Market
- $734,6004 bd4 ba3.1k sqft38707 N Chicago Ave, Wadsworth, IL 60083Off Market
- $487,8003 bd3 ba3.4k sqft38590 N Chicago Ave, Wadsworth, IL 60083Off Market
- $295,8003 bd1 ba1.4k sqft38580 N Chicago Ave, Wadsworth, IL 60083Off Market
- $442,3002 bd2 ba2k sqft38620 N Cashmore Rd, Wadsworth, IL 60083Off Market
- $485,3004 bd2 ba1.8k sqft38582 N Cashmore Rd, Wadsworth, IL 60083Off Market
- $541,2003 bd2 ba2.3k sqft38670 N Cashmore Rd, Wadsworth, IL 60083Off Market
Nearby schools
GreatSchools rating
- 4/10Prairie Trail SchoolGrades: 3-5Distance: 1.5 mi
- 3/10Viking SchoolGrades: 6-8Distance: 3.6 mi
- 9/10Warren Township High SchoolGrades: 9-12Distance: 5.3 mi
Schools provided by the listing agent
- Elementary: Spaulding School
- Middle: River Trail School
- High: Warren Township High School
- District: 56
Source: MRED as distributed by MLS GRID. This data may not be complete. We recommend contacting the local school district to confirm school assignments for this home.
Get a cash offer in 3 minutes
Find out how much your home could sell for in as little as 3 minutes with a no-obligation cash offer.
Estimated market value
$1,010,900
Get a cash offer in 3 minutes
Find out how much your home could sell for in as little as 3 minutes with a no-obligation cash offer.
Estimated market value
$1,010,900
- Illinois
- Lake County
- Wadsworth
- 60083
- 38611 N Chicago Ave
Nearby cities
Nearby zip codes
Other Wadsworth Topics
