Skip main navigation
Closed
  • $657,000

    38675 N Chicago Ave, Wadsworth, IL 60083

    3beds
    3,745sqft
    Single Family Residence
    Built in 1997
    2.5 Acres Lot
    $759,900 Zestimate®
    $175/sqft
    $4,188 Estimated rent

    Home value

    $759,900

    $722,000 - $798,000

    $4,188/mo

    Zestimate® history
    Loading
    Loading...

    Owner options

    List your home for rent

    $4,188/mo

    Rent Zestimate®

    Find your next renter with Zillow Rental Manager. Plus, with online applications, you can quickly screen prospective tenants – for free.

    Learn more

    $4,188/mo

    Rent Zestimate®

    Refinance and save

    $4,954/mo

    Est. payment

    Refinancing to a lower rate could help reduce your monthly payments and save thousands over the life of the loan.

    See today's rates

    $4,954/mo

    Est. payment

    Explore your selling options

    Work with a Zillow partner agent

    Leverage their expertise and Zillow's premium Showcase listings to get your home seen by more buyers.

    Get started

    List with your own agent

    Get your home in front of millions of buyers by listing it on Zillow.

    Learn how to do it

    Sell it yourself

    Take full control of how buyers see your home on Zillow by listing For Sale by Owner (FSBO).

    List your home

    What's special

    Sought-after wadsworth communityAbundant natural lightStunning natural lightFloor-to-ceiling stone fireplaceAbundant oak cabinetsAmple storage spaceSpacious loft
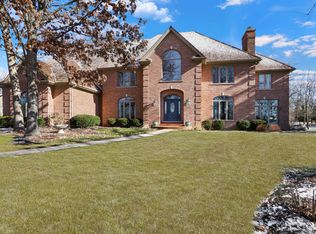
    Nestled on a sprawling 2.5-acre lot in the highly sought-after Wadsworth community, this stunning home is a true masterpiece. The beautiful brick exterior captivates from the moment you arrive. The winding driveway leading you to the front of this dream home. Picture yourself sipping your morning coffee on the inviting front porch, complete with a charming porch swings. A must-have three-car heated garage adds both convenience and practicality. As you step inside, a marvelous two-story foyer welcomes you. The main level features a well-appointed office adorned with custom built-ins, perfect for those who work from home. The dining room, complete with a wet bar, sets the stage for memorable gatherings. The expansive kitchen is a chef's delight, boasting abundant oak cabinets, a HUGE center island, tech area and a fantastic pantry. The adjacent eat-in area, is a casual space to enjoy meals while overlooking the vast backyard, truly the heart of the home. The family room is an entertainer's dream! Featuring floor-to-ceiling stone fireplace, abundant natural light, and ample space for both relaxation and socializing. A cozy reading nook adds character and warmth to this already inviting space. The convenience of a main-level half bath and an expansive mudroom with a pet shower enhances the functionality of this exceptional home. The main-level primary suite offers privacy and luxury, with lush hardwood floors and stunning natural light creating a serene retreat. The en-suite bathroom boasts a double sink vanity, soaker tub and a standalone shower, providing a spa-like experience. Venturing upstairs, a spacious loft awaits, perfect for the younger members of the family to hang out with friends. Two additional well-proportioned bedrooms and a full bath complete the upper level, showcasing brand-new carpeting throughout. The expansive basement offers ample storage space, completing this dream home that seamlessly combines elegance, functionality, and comfort. Check it out TODAY!

    Zillow last checked:

    Listing updated:

    Listing courtesy of:

    Lisa Wolf 224-627-5600,

    Keller Williams North Shore West

    Bought with:

    Anne Jacobs

    Baird & Warner

    Source: MRED as distributed by MLS GRID,MLS#: 11956620MLS Logo

    Facts & features

    Interior

    Bedrooms & bathrooms
    • Bedrooms: 3
    • Bathrooms: 4
    • Full bathrooms: 3
    • 1/2 bathrooms: 1
    Primary bedroom
    • Features: Flooring (Hardwood), Bathroom (Full)
    • Level: Main
    • Area: 266 Square Feet
    • Dimensions: 19X14
    Bedroom 2
    • Features: Flooring (Carpet)
    • Level: Second
    • Area: 238 Square Feet
    • Dimensions: 17X14
    Bedroom 3
    • Features: Flooring (Carpet)
    • Level: Second
    • Area: 238 Square Feet
    • Dimensions: 17X14
    Den
    • Features: Flooring (Carpet)
    • Level: Main
    • Area: 168 Square Feet
    • Dimensions: 12X14
    Dining room
    • Features: Flooring (Hardwood)
    • Level: Main
    • Area: 224 Square Feet
    • Dimensions: 16X14
    Family room
    • Features: Flooring (Hardwood)
    • Level: Main
    • Area: 340 Square Feet
    • Dimensions: 20X17
    Foyer
    • Features: Flooring (Porcelain Tile)
    • Level: Main
    • Area: 140 Square Feet
    • Dimensions: 10X14
    Kitchen
    • Features: Kitchen (Island), Flooring (Hardwood)
    • Level: Main
    • Area: 504 Square Feet
    • Dimensions: 28X18
    Laundry
    • Features: Flooring (Porcelain Tile)
    • Level: Main
    • Area: 120 Square Feet
    • Dimensions: 8X15
    Loft
    • Features: Flooring (Carpet)
    • Level: Second
    • Area: 216 Square Feet
    • Dimensions: 18X12
    Sun room
    • Features: Flooring (Porcelain Tile)
    • Level: Main
    • Area: 80 Square Feet
    • Dimensions: 8X10
    Walk in closet
    • Features: Flooring (Carpet)
    • Level: Main
    • Area: 90 Square Feet
    • Dimensions: 9X10
    Heating
    • Natural Gas, Radiant Floor
    Cooling
    • Central Air, Zoned
    Appliances
    • Laundry: In Unit
    Features
    • Cathedral Ceiling(s), 1st Floor Bedroom, 1st Floor Full Bath, Walk-In Closet(s)
    • Flooring: Hardwood
    • Basement: Unfinished,Full
    • Attic: Unfinished
    • Number of fireplaces: 2
    • Fireplace features: Gas Starter, Family Room, Basement
    Interior area
    • Total structure area: 0
    • Total interior livable area: 3,745 sqft

    Property

    Parking
    • Total spaces: 9
    • Parking features: Concrete, Garage Door Opener, Heated Garage, On Site, Garage Owned, Attached, Owned, Garage
    • Attached garage spaces: 3
    • Has uncovered spaces: Yes
    Accessibility
    • Accessibility features: No Disability Access
    Features
    • Stories: 2
    • Patio & porch: Patio, Porch
    • Has spa: Yes
    • Spa features: Outdoor Hot Tub
    Lot
    • Size: 2.50 Acres
    • Dimensions: 165 X 660
    • Features: Mature Trees
    Details
    • Additional structures: Greenhouse
    • Parcel number: 03351070030000
    • Special conditions: None

    Construction

    Type & style
    • Home type: SingleFamily
    • Property subtype: Single Family Residence
    Materials
    • Brick
    • Foundation: Concrete Perimeter
    • Roof: Asphalt
    Condition
    • New construction: No
    • Year built: 1997

    Utilities & green energy

    • Electric: 200+ Amp Service
    • Sewer: Septic Tank
    • Water: Well

    Community & neighborhood

    Location
    • Region: Wadsworth

    HOA & financial

    HOA
    • Services included: None

    Other

    Other facts
    • Listing terms: Conventional
    • Ownership: Fee Simple

    Price history

    DateEventPrice
    2/21/2024Sold$657,000+2.7%$175/sqft
    Source: MRED as distributed by MLS GRID #11956620 Report a problem
    1/23/2024Contingent$639,900$171/sqft
    Source: MRED as distributed by MLS GRID #11956620 Report a problem
    1/8/2024Listed for sale$639,900+31.7%$171/sqft
    Source: MRED as distributed by MLS GRID #11956620 Report a problem
    8/12/2019Sold$486,000-2.4%$130/sqft
    Source: MRED as distributed by MLS GRID #10431329 Report a problem
    6/29/2019Pending sale$498,000$133/sqft
    Source: HomeSmart Realty Group #10431329 Report a problem
    6/26/2019Listed for sale$498,000$133/sqft
    Source: HomeSmart Realty Group #10431329 Report a problem

    Public tax history

    YearProperty taxesTax assessment
    2024$19,057 -1.3%$207,396 -3.2%
    2023$19,305 +16.8%$214,241 +5%
    2022$16,528 +6.9%$204,001 +16.5%
    2021$15,463 +2.9%$175,174 +3.9%
    2020$15,025 +3.3%$168,674 +4.1%
    2019$14,552 -1.3%$161,984 -1.5%
    2018$14,740 $164,504 +1.9%
    2017$14,740 +4.8%$161,453 +3.5%
    2016$14,060 +2.6%$156,054 +5.9%
    2015$13,706 +5.1%$147,374 +2.8%
    2014$13,037 -2.3%$143,332 -1.6%
    2012$13,341 -0.5%$145,722 -18.1%
    2011$13,408 -8.8%$177,886 -13.4%
    2010$14,694 +1.1%$205,455 -5%
    2009$14,527 +0%$216,268 -3.2%
    2008$14,526 +6.8%$223,385 +5.7%
    2006$13,602 +7.9%$211,399
    2005$12,606 +1%--
    2004$12,477 +4.3%--
    2003$11,959 -2.6%--
    2002$12,280 +0.5%--
    2001$12,221 +1.5%$164,815 +1.4%
    2000$12,046 $162,603

    Find assessor info on the county website

    Neighborhood: 60083

    Nearby schools

    GreatSchools rating
    Schools provided by the listing agent
    • High: Warren Township High School
    • District: 56

    Source: MRED as distributed by MLS GRID. This data may not be complete. We recommend contacting the local school district to confirm school assignments for this home.

    Get a cash offer in 3 minutes
    Find out how much your home could sell for in as little as 3 minutes with a no-obligation cash offer.
    Estimated market value
    $759,900
    Get a cash offer in 3 minutes
    Find out how much your home could sell for in as little as 3 minutes with a no-obligation cash offer.
    Estimated market value
    $759,900