
EXQUISITE New Construction Ranch-style home with ALL Luxury Modern Finishes! Chef's kitchen w/gas range, all stainless-steel appliances, granite countertops and center island! Especially spacious living room boasts an intricate trey ceiling! Designated dining space for dinner parties galore! Fully fenced backyard and covered back patio for BBQ's or to just relax and enjoy life. Covered front patio looks out onto gorgeous mountain views of the Grand Mesa and Mt. Garfield. Luxury upgrades throughout this amazing one-level house with lots of curb appeal and wow factor from the moment you walk inside! Intricate tile work in the bathrooms goes all the way to the ceiling! Luxury vinyl plank hardwood floors that look like they jumped out of a magazine! Even the walk-in pantry will wow your socks off! CENTRAL AIR, luxury finishes, and WOW Factor that can't be beat! Don't miss this incredible New Construction property at a nice low price. Qualifies to go FHA, VA, and Chfa First-time Homebuyer financing! GJ Home Builders (Steve Voytilla) has been one of the most trusted, revered, and loved builders in the Grand Valley for more than 30 years! Don’t miss THIS house … (a once in a lifetime time chance to live in luxury at unaffordable price!) -- Buyer to verify all info & measurements. Interior photos are of 421 Pear Lane, which is the same floorplan. Estimated Completion Date is end of April. *Darrin Wade at Fairway Mortgage offering a 1% Buydown incentive for qualifying buyers! — (Call Darrin Wade at 970-201-0660 for more info!)
Sold for $389,900
$389,900
-- --, -- --
3beds
2baths
1,433sqft
Single Family Residence
Built in 2026
3,920.4 Square Feet Lot
$-- Zestimate®
$272/sqft
$1,947 Estimated rent
Home value
Not available
Estimated sales range
Not available
$1,947/mo
Zestimate® history
Owner options
List your home for rent
$1,947/mo
Rent Zestimate®
Find your next renter with Zillow Rental Manager. Plus, with online applications, you can quickly screen prospective tenants – for free.
$1,947/mo
Rent Zestimate®
Refinance and save
$1,982/mo
Est. payment
Refinancing to a lower rate could help reduce your monthly payments and save thousands over the life of the loan.
$1,982/mo
Est. payment
Explore your selling options
Work with a Zillow partner agent
Leverage their expertise and Zillow's premium Showcase listings to get your home seen by more buyers.
Get startedList with your own agent
Get your home in front of millions of buyers by listing it on Zillow.
Learn how to do itSell it yourself
Take full control of how buyers see your home on Zillow by listing For Sale by Owner (FSBO).
List your homeWhat's special
Zillow last checked:
Listing updated:
Listed by:
CINDY FICKLIN 970-210-1161,
COLDWELL BANKER DISTINCTIVE PROPERTIES
Bought with:
JULIE BERG
REAL BROKER, LLC DBA REAL
Source: GJARA,MLS#: 20260819
Facts & features
Interior
Bedrooms & bathrooms
- Bedrooms: 3
- Bathrooms: 2
Primary bedroom
- Level: Main
- Dimensions: 14 x 13
Bedroom 2
- Level: Main
- Dimensions: 13 x 12
Bedroom 3
- Level: Main
- Dimensions: 11 x 10
Dining room
- Level: Main
- Dimensions: 10 x 10
Family room
- Dimensions: N/a
Kitchen
- Level: Main
- Dimensions: 12 x 10
Laundry
- Level: Main
- Dimensions: 7 x 6
Living room
- Level: Main
- Dimensions: 16 x 13
Heating
- Forced Air
Cooling
- Central Air
Appliances
- Included: Dishwasher, Disposal, Gas Oven, Gas Range, Microwave, Refrigerator
- Laundry: Washer Hookup, Dryer Hookup
Features
- Ceiling Fan(s), Kitchen/Dining Combo, Main Level Primary, Pantry, Walk-In Closet(s), Walk-In Shower
- Flooring: Carpet, Luxury Vinyl, Luxury VinylPlank
- Windows: Low-Emissivity Windows
- Has fireplace: No
- Fireplace features: None
Interior area
- Total structure area: 1,433
- Total interior livable area: 1,433 sqft
Property
Parking
- Total spaces: 2
- Parking features: Attached, Garage, Garage Door Opener
- Attached garage spaces: 2
Accessibility
- Accessibility features: Other, See Remarks, Low Threshold Shower
Features
- Stories: 1
- Patio & porch: Covered, Patio
- Exterior features: Other, See Remarks
- Fencing: Vinyl
Lot
- Size: 3,920 sqft
- Dimensions: .09
- Features: None
Details
- Parcel number: 294316488002
- Zoning description: Res
Construction
Type & style
- Home type: SingleFamily
- Architectural style: Ranch
- Property subtype: Single Family Residence
Materials
- Vinyl Siding, Wood Frame
- Foundation: Slab
- Roof: Asphalt,Composition
Condition
- Year built: 2026
Utilities & green energy
- Sewer: Connected
- Water: Public
Green energy
- Energy efficient items: Windows
Community & neighborhood
Location
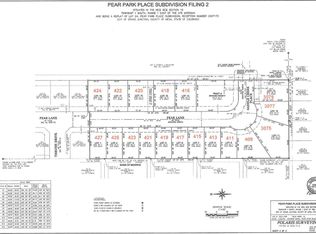
- Subdivision: Pear Park Place
HOA & financial
HOA
- Has HOA: Yes
- HOA fee: $200 annually
- Services included: Common Area Maintenance, Legal/Accounting
Price history
| Date | Event | Price |
|---|---|---|
| 4/30/2026 | Sold | $389,900$272/sqft |
Source: GJARA #20260819 Report a problem | ||
| 4/3/2026 | Pending sale | $389,900$272/sqft |
Source: GJARA #20260819 Report a problem | ||
| 2/24/2026 | Listed for sale | $389,900$272/sqft |
Source: GJARA #20260819 Report a problem | ||
Public tax history
Tax history is unavailable.
Neighborhood: 81504
Nearby schools
GreatSchools rating
- 4/10Chatfield Elementary SchoolGrades: PK-5Distance: 1.1 mi
- 2/10Grand Mesa Middle SchoolGrades: 6-8Distance: 1.7 mi
- 4/10Central High SchoolGrades: 9-12Distance: 1.5 mi
Schools provided by the listing agent
- Elementary: Chatfield
- Middle: Grand Mesa
- High: Central
Source: GJARA. This data may not be complete. We recommend contacting the local school district to confirm school assignments for this home.
Nearby cities
Nearby zip codes
Other Grand Junction Topics
