Skip main navigation
Sold for $170,000
  • $170,000

    38617 Diamondhead Ct, Clinton Township, MI 48038

    2beds
    1,440sqft
    Condominium, Townhouse
    Built in 1974
    -- sqft lot
    $181,000 Zestimate®
    $118/sqft
    $1,920 Estimated rent

    Home value

    $181,000

    $172,000 - $190,000

    $1,920/mo

    Zestimate® history
    Loading
    Loading...

    Owner options

    List your home for rent

    $1,920/mo

    Rent Zestimate®

    Find your next renter with Zillow Rental Manager. Plus, with online applications, you can quickly screen prospective tenants – for free.

    Learn more

    $1,920/mo

    Rent Zestimate®

    Refinance and save

    $1,522/mo

    Est. payment

    Refinancing to a lower rate could help reduce your monthly payments and save thousands over the life of the loan.

    See today's rates

    $1,522/mo

    Est. payment

    Explore your selling options

    Work with a Zillow partner agent

    Leverage their expertise and Zillow's premium Showcase listings to get your home seen by more buyers.

    Get started

    List with your own agent

    Get your home in front of millions of buyers by listing it on Zillow.

    Learn how to do it

    Sell it yourself

    Take full control of how buyers see your home on Zillow by listing For Sale by Owner (FSBO).

    List your home

    What's special

    White shaker cabinetryNew flooring throughoutHalf bathroomUpdated kitchen
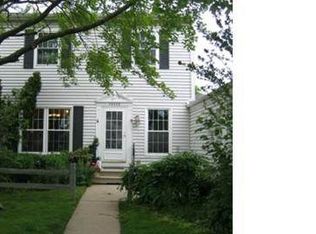

    Beautiful move in ready condo in the heart of Clinton Twp! This complex that has such an idyllic setting surrounded by so much nature, is located in the Chippewa Valley School district. The end unit condo has a ton of natural light gives it such a light airy feeling, you'll fall in love the minute you walk in the door. Updated kitchen with white Shaker cabinetry and stainless steel appliances. New flooring throughout the entire first floor. Finished basement has a half bathroom and is the perfect area for your man cave or office space. The second floor linen closet is prepped for a stackable washer dryer unit. Condo has 1 car detached garage. This complex allows 2 pets with no weight restrictions, and boasts a pool, clubhouse, and tennis courts. HOA fee includes water, gas, trash, and grounds maintenance. Seller just renewed a one year home warranty that is transferable to the new owner. There's nothing left to here but unpack, welcome home!

    Zillow last checked:

    Listing updated:

    Listed by:

    Laurie Reveley 586-484-5336,

    KW Platinum

    Bought with:

    Michael Wilson, 6501404212

    DRC of Michigan Realty, LLC

    Source: MiRealSource,MLS#: 50123230MLS LogoOriginating MLS: MiRealSource

    Facts & features

    Interior

    Bedrooms & bathrooms
    • Bedrooms: 2
    • Bathrooms: 2
    • Full bathrooms: 1
    • 1/2 bathrooms: 1
    Bedroom 1
    • Features: Carpet
    • Level: Second
    • Area: 154
    • Dimensions: 14 x 11
    Bedroom 2
    • Features: Carpet
    • Level: Second
    • Area: 121
    • Dimensions: 11 x 11
    Bathroom 1
    • Level: Second
    • Area: 40
    • Dimensions: 8 x 5
    Kitchen
    • Features: Laminate
    • Level: Entry
    • Area: 176
    • Dimensions: 16 x 11
    Living room
    • Features: Laminate
    • Level: Entry
    • Area: 220
    • Dimensions: 20 x 11
    Heating
    • Floor Furnace, Natural Gas
    Cooling
    • Central Air
    Appliances
    • Included: Dishwasher, Dryer, Microwave, Range/Oven, Refrigerator, Washer, Gas Water Heater
    Features
    • Sump Pump
    • Flooring: Ceramic Tile, Carpet, Laminate
    • Basement: Concrete
    • Has fireplace: No
    Interior area
    • Total structure area: 1,440
    • Total interior livable area: 1,440 sqft
    • Finished area above ground: 960
    • Finished area below ground: 480

    Property

    Parking
    • Total spaces: 1
    • Parking features: Garage, Attached, Electric in Garage, Garage Door Opener
    • Attached garage spaces: 1
    Features
    • Levels: Two
    • Stories: 2
    • Patio & porch: Patio
    • Exterior features: Tennis Court(s)
    • Has private pool: Yes
    • Pool features: Community, In Ground
    • Spa features: Community
    Details
    • Parcel number: 161120101113
    • Zoning description: Residential
    • Special conditions: Private

    Construction

    Type & style
    • Home type: Townhouse
    • Property subtype: Condominium, Townhouse
    Materials
    • Vinyl Siding
    • Foundation: Basement, Concrete Perimeter
    Condition
    • Year built: 1974

    Utilities & green energy

    • Sewer: Public Sanitary
    • Water: Public

    Community & neighborhood

    Location
    • Region: Clinton Township
    • Subdivision: Yarmouth Commons Condo

    HOA & financial

    HOA
    • Has HOA: Yes
    • HOA fee: $347 monthly
    • Amenities included: Clubhouse, Maintenance Grounds, Sidewalks, Tennis Court(s)
    • Services included: Gas, Maintenance Grounds, Snow Removal, Trash, Water, Club House Included, Community Pool
    • Association name: Landarc
    • Association phone: 248-377-9933

    Other

    Other facts
    • Listing agreement: Exclusive Right To Sell
    • Listing terms: Cash,Conventional

    Price history

    DateEventPrice
    10/30/2023Sold$170,000+0.9%$118/sqft
    Source: MiRealSource #50123230 Report a problem
    9/28/2023Pending sale$168,500$117/sqft
    Source: MiRealSource #50123230 Report a problem
    9/27/2023Listed for sale$168,500+18.7%$117/sqft
    Source: MiRealSource #50123230 Report a problem
    9/14/2022Sold$142,000+47.2%$99/sqft
    Source: Public Record Report a problem
    12/1/2018Sold$96,500$67/sqft
    Source: Agent Provided Report a problem
    11/12/2018Pending sale$96,500$67/sqft
    Source: Max Broock #218070909 Report a problem
    10/30/2018Price change$96,500-1.5%$67/sqft
    Source: Max Broock #218070909 Report a problem
    9/29/2018Listed for sale$98,000$68/sqft
    Source: Max Broock #218070909 Report a problem
    9/10/2018Pending sale$98,000$68/sqft
    Source: Max Broock #218070909 Report a problem
    9/8/2018Price change$98,000-2%$68/sqft
    Source: Max Broock #218070909 Report a problem
    7/28/2018Listed for sale$100,000+49.5%$69/sqft
    Source: Max Broock #218070909 Report a problem
    4/19/2016Sold$66,900-42.2%$46/sqft
    Source: Public Record Report a problem
    5/21/2001Sold$115,750+59.7%$80/sqft
    Source: Public Record Report a problem
    9/29/1997Sold$72,500$50/sqft
    Source: Public Record Report a problem

    Public tax history

    YearProperty taxesTax assessment
    2025$2,928 +9%$75,400 +8.5%
    2024$2,686 +48.5%$69,500 +9.1%
    2023$1,809 +2.8%$63,700 +14.6%
    2022$1,759 +0.8%$55,600 +11.6%
    2021$1,745 $49,800 +10.7%
    2020$1,745 +9.7%$45,000 +15.1%
    2019$1,591 -20.1%$39,100 +17.4%
    2018$1,992 +73.8%$33,300 +6.4%
    2017$1,146 $31,300
    2016-- $31,300 +4.7%
    2015-- $29,900 +8.3%
    2014-- $27,600 -15.9%
    2011-- $32,800 -9.4%
    2010-- $36,200 -13.4%
    2009-- $41,800 -16.1%
    2008-- $49,800 -12%
    2007-- $56,600 +51.4%
    2001$1,229 +2.2%$37,394 +3.2%
    2000$1,203 $36,235

    Find assessor info on the county website

    Neighborhood: 48038

    Nearby schools

    GreatSchools rating
    Schools provided by the listing agent
    • District: Chippewa Valley Schools

    Source: MiRealSource. This data may not be complete. We recommend contacting the local school district to confirm school assignments for this home.

    Get a cash offer in 3 minutes
    Find out how much your home could sell for in as little as 3 minutes with a no-obligation cash offer.
    Estimated market value
    $181,000
    Get a cash offer in 3 minutes
    Find out how much your home could sell for in as little as 3 minutes with a no-obligation cash offer.
    Estimated market value
    $181,000