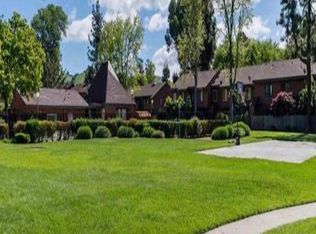
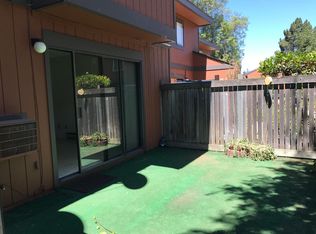
This beautiful and spacious single-floor condo is part of the charming Fremont Oaks Community. Nearby access to the BART, Fremont Hub (restaurants and grocery - Whole Foods, Trader Joe's, Safeway), Lake Elizabeth, well ranked schools, and more! The floor plan is highly desirable in the community, featuring 3 bedrooms, 2 full bathrooms, and back patio. This unit is in a secure location and conveniently located right by the communitys pool, hot tub, club house, and a spacious field with playground, all accessible directly through the front or the back patio.
Recent upgrades including: new carpet, new interior paint, completely remodeled bathrooms, double-paned windows and sliding door with blinds, all updated kitchen appliances (range, refrigerator, dishwasher), updated wall AC unit and recessed LED lighting in the living room, new water pipes, and new roofing! The unit also comes with space for an in-unit laundry (dryer included), refrigerator, and 2 carport parking spaces.
Sold for $720,000
$720,000
38623 Cherry Ln APT 224, Fremont, CA 94536
3beds
1,101sqft
Condominium, Residential
Built in 1974
-- sqft lot
$656,000 Zestimate®
$654/sqft
$3,312 Estimated rent
Home value
$656,000
$617,000 - $695,000
$3,312/mo
Zestimate® history
Owner options
List your home for rent
$3,312/mo
Rent Zestimate®
Find your next renter with Zillow Rental Manager. Plus, with online applications, you can quickly screen prospective tenants – for free.
$3,312/mo
Rent Zestimate®
Refinance and save
$5,041/mo
Est. payment
Refinancing to a lower rate could help reduce your monthly payments and save thousands over the life of the loan.
$5,041/mo
Est. payment
Explore your selling options
Work with a Zillow partner agent
Leverage their expertise and Zillow's premium Showcase listings to get your home seen by more buyers.
Get startedList with your own agent
Get your home in front of millions of buyers by listing it on Zillow.
Learn how to do itSell it yourself
Take full control of how buyers see your home on Zillow by listing For Sale by Owner (FSBO).
List your homeWhat's special
Zillow last checked:
Listing updated:
Listed by:
Kim Lee 01413327 408-772-6165,
Premier Realty Associates 858-277-6173
Bought with:
Nicholas Spangler, 02067837
Vanguard Properties
Jonathan Deason, 01802544
Vanguard Properties
Source: MLSListings Inc,MLS#: ML81943504
Facts & features
Interior
Bedrooms & bathrooms
- Bedrooms: 3
- Bathrooms: 2
- Full bathrooms: 2
Rooms
- Room types: Laundry
Bathroom
- Features: PrimaryStallShowers, ShoweroverTub1
Dining room
- Features: EatinKitchen
Family room
- Features: SeparateFamilyRoom
Kitchen
- Features: Countertop_Stone
Heating
- None
Cooling
- Wall/Window Unit(s)
Appliances
- Included: Dishwasher, Disposal, Microwave, Electric Oven, Oven/Range, Refrigerator
- Laundry: Inside
Features
- Flooring: Concrete, Tile
Interior area
- Total structure area: 1,101
- Total interior livable area: 1,101 sqft
Property
Parking
- Total spaces: 2
- Parking features: Carport
- Carport spaces: 2
Features
- Stories: 1
- Exterior features: Back Yard, Fenced, Storage Shed Structure
- Pool features: Community
- Fencing: Back Yard
Lot
- Size: 1,101 Square Feet
Details
- Parcel number: 5070790225
- Zoning: 1004
- Special conditions: Standard
Construction
Type & style
- Home type: Condo
- Property subtype: Condominium, Residential
Materials
- Foundation: Slab
- Roof: Composition
Condition
- New construction: No
- Year built: 1974
Utilities & green energy
- Gas: PublicUtilities
- Sewer: Public Sewer
- Water: Public
- Utilities for property: Public Utilities, Water Public
Community & HOA
HOA
- Has HOA: Yes
- Amenities included: Community Pool, Playground
- HOA fee: $460 monthly
Location
- Region: Fremont
Financial & listing details
- Price per square foot: $654/sqft
- Tax assessed value: $734,400
- Date on market: 9/28/2023
- Listing agreement: ExclusiveRightToSell
- Listing terms: CashorConventionalLoan
Price history
| Date | Event | Price |
|---|---|---|
| 1/16/2024 | Sold | $720,000-3.7%$654/sqft |
Source:  MLSListings Inc #ML81943504 Report a problem MLSListings Inc #ML81943504 Report a problem | ||
| 11/22/2023 | Pending sale | $748,000$679/sqft |
Source: MLSListings Inc #ML81943504 Report a problem | ||
| 11/21/2023 | Listed for sale | $748,000+113.7%$679/sqft |
Source: MLSListings Inc #ML81943504 Report a problem | ||
| 3/24/2021 | Listing removed | -- |
Source: Owner Report a problem | ||
| 8/4/2015 | Listing removed | $800$1/sqft |
Source: Owner Report a problem | ||
| 7/28/2015 | Listed for rent | $800$1/sqft |
Source: Owner Report a problem | ||
| 11/13/2013 | Sold | $350,000+0%$318/sqft |
Source:  Bay East AOR #40634996 Report a problem Bay East AOR #40634996 Report a problem | ||
| 10/13/2013 | Listed for sale | $349,888+29.6%$318/sqft |
Source: Right Choice Realty & Loans #40634996 Report a problem | ||
| 5/24/2002 | Sold | $270,000+63.6%$245/sqft |
Source: Public Record Report a problem | ||
| 4/7/1999 | Sold | $165,000$150/sqft |
Source: Bay East AOR #11002532 Report a problem | ||
Public tax history
| Year | Property taxes | Tax assessment |
|---|---|---|
| 2025 | -- | $734,400 +74.6% |
| 2024 | $5,483 +4.5% | $420,622 +2% |
| 2023 | $5,249 +1.6% | $412,376 +2% |
| 2022 | $5,167 +2.3% | $404,291 +2% |
| 2021 | $5,049 +0.8% | $396,367 +1% |
| 2020 | $5,010 +1.1% | $392,304 +2% |
| 2019 | $4,954 +4.7% | $384,614 +2% |
| 2018 | $4,733 | $377,075 +2% |
| 2017 | $4,733 +1.9% | $369,683 +2% |
| 2016 | $4,644 +3.3% | $362,434 +1.5% |
| 2015 | $4,495 | $356,992 +2% |
| 2014 | $4,495 | $350,000 +28.7% |
| 2013 | -- | $272,000 +29.5% |
| 2012 | -- | $210,000 +6.1% |
| 2011 | -- | $198,000 -19.2% |
| 2010 | -- | $245,000 |
Find assessor info on the county website
Neighborhood: Cherry-Guardino
Nearby homes
- $642,3003 bd2 ba1.1k sqft38623 Cherry Ln APT 119, Fremont, CA 94536Off Market
- $619,4003 bd1 ba1.1k sqft38623 Cherry Ln APT 120, Fremont, CA 94536Off Market
- $472,700-- bd-- ba938 sqft38623 Cherry Ln APT 122, Fremont, CA 94536Off Market
- $549,9992 bd2 ba938 sqft38623 Cherry Ln APT 123, Fremont, CA 94536For Sale

- $590,000-- bd-- ba1.1k sqft38623 Cherry Ln APT 125, Fremont, CA 94536Off Market
- $494,5002 bd1 ba800 sqft38623 Cherry Ln APT 127, Fremont, CA 94536Off Market
- $519,0002 bd1 ba800 sqft38623 Cherry Ln APT 129, Fremont, CA 94536Off Market
- $520,2002 bd1 ba938 sqft38623 Cherry Ln APT 130, Fremont, CA 94536Off Market
- $550,9002 bd1 ba789 sqft38623 Cherry Ln APT 131, Fremont, CA 94536Off Market
Nearby schools
GreatSchools rating
- 6/10Vallejo Mill Elementary SchoolGrades: K-5Distance: 0.9 mi
- 8/10Centerville Middle SchoolGrades: 6-8Distance: 1.6 mi
- 9/10Washington High SchoolGrades: 9-12Distance: 1.5 mi
Schools provided by the listing agent
- Elementary: VallejoMillElementary
- Middle: CentervilleJuniorHigh
- High: WashingtonHigh_2
- District: FremontUnified
Source: MLSListings Inc. This data may not be complete. We recommend contacting the local school district to confirm school assignments for this home.
Get a cash offer in 3 minutes
Find out how much your home could sell for in as little as 3 minutes with a no-obligation cash offer.
Estimated market value
$656,000
Get a cash offer in 3 minutes
Find out how much your home could sell for in as little as 3 minutes with a no-obligation cash offer.
Estimated market value
$656,000
- California
- Alameda County
- Fremont
- 94536
- Cherry-Guardino
- 38623 Cherry Ln Apartment 224
Nearby cities
Nearby neighborhoods
Nearby zip codes
Other Fremont Topics
