Rarely available 3 bedroom, 2 bathroom condo in this peaceful community! Located on the top floor, this home features a spacious living room, a wide balcony, and a kitchen with a pantry. Also features crown molding, ceiling fans, wall A/C unit, and in unit washer and dryer. This home is newly painted and each room comes with baseboard heaters. Two assigned parking spaces. Community has a swimming pool and community center. Conveniently located near Fremont BART station, shopping, restaurants, and many public amenities. Great starter home!
Sold for $720,000
$720,000
38627 Cherry Ln APT 27, Fremont, CA 94536
3beds
1,101sqft
Condominium, Residential
Built in 1974
-- sqft lot
$666,600 Zestimate®
$654/sqft
$3,312 Estimated rent
Home value
$666,600
$627,000 - $713,000
$3,312/mo
Zestimate® history
Owner options
List your home for rent
$3,312/mo
Rent Zestimate®
Find your next renter with Zillow Rental Manager. Plus, with online applications, you can quickly screen prospective tenants – for free.
$3,312/mo
Rent Zestimate®
Refinance and save
$5,078/mo
Est. payment
Refinancing to a lower rate could help reduce your monthly payments and save thousands over the life of the loan.
$5,078/mo
Est. payment
Explore your selling options
Work with a Zillow partner agent
Leverage their expertise and Zillow's premium Showcase listings to get your home seen by more buyers.
Get startedList with your own agent
Get your home in front of millions of buyers by listing it on Zillow.
Learn how to do itSell it yourself
Take full control of how buyers see your home on Zillow by listing For Sale by Owner (FSBO).
List your homeWhat's special
Wide balconyCeiling fans
Zillow last checked:
Listing updated:
Listed by:
Hong Sin Vong 01991621 408-309-7709,
Province Real Estate 408-229-3666
Bought with:
Ruby Sangha, 02147819
Kismet Real Estate
Source: MLSListings Inc,MLS#: ML81927888
Facts & features
Interior
Bedrooms & bathrooms
- Bedrooms: 3
- Bathrooms: 2
- Full bathrooms: 2
Bathroom
- Features: ShoweroverTub1, Tile, Tub
Dining room
- Features: EatinKitchen
Family room
- Features: KitchenFamilyRoomCombo
Kitchen
- Features: Countertop_Stone
Heating
- Baseboard, Other
Cooling
- Ceiling Fan(s), Wall/Window Unit(s)
Appliances
- Included: Dishwasher, Disposal, Microwave, Electric Oven/Range, Washer/Dryer
Features
- Flooring: Concrete, Laminate, Tile
Interior area
- Total structure area: 1,101
- Total interior livable area: 1,101 sqft
Property
Parking
- Total spaces: 2
- Parking features: Carport
- Carport spaces: 2
Features
- Pool features: Community
Details
- Parcel number: 5070790019
- Zoning: R-1
- Special conditions: Standard
Construction
Type & style
- Home type: Condo
- Property subtype: Condominium, Residential
Materials
- Foundation: Slab
- Roof: Other
Condition
- New construction: No
- Year built: 1974
Utilities & green energy
- Gas: PublicUtilities
- Sewer: Public Sewer
- Water: Public
- Utilities for property: Public Utilities, Water Public
Community & HOA
HOA
- Has HOA: Yes
- Amenities included: Community Pool
- Services included: Water
- HOA fee: $460 monthly
Location
- Region: Fremont
Financial & listing details
- Price per square foot: $654/sqft
- Tax assessed value: $734,400
- Date on market: 5/11/2023
- Listing agreement: ExclusiveRightToSell
- Listing terms: CashorConventionalLoan
Price history
| Date | Event | Price |
|---|---|---|
| 7/28/2023 | Sold | $720,000+4.5%$654/sqft |
Source:  MLSListings Inc #ML81927888 Report a problem MLSListings Inc #ML81927888 Report a problem | ||
| 7/3/2023 | Pending sale | $689,000$626/sqft |
Source: MLSListings Inc #ML81927888 Report a problem | ||
| 5/22/2023 | Listed for sale | $689,000$626/sqft |
Source:  MLSListings Inc #ML81927888 Report a problem MLSListings Inc #ML81927888 Report a problem | ||
| 5/22/2023 | Contingent | $689,000$626/sqft |
Source: MLSListings Inc #ML81927888 Report a problem | ||
| 5/11/2023 | Listed for sale | $689,000+14.5%$626/sqft |
Source: MLSListings Inc #ML81927888 Report a problem | ||
| 2/28/2021 | Listing removed | -- |
Source: Owner Report a problem | ||
| 7/19/2020 | Listing removed | $2,890$3/sqft |
Source: Owner Report a problem | ||
| 7/16/2020 | Listed for rent | $2,890-9.7%$3/sqft |
Source: Owner Report a problem | ||
| 5/17/2019 | Listing removed | $3,200$3/sqft |
Source: Owner Report a problem | ||
| 5/15/2019 | Listed for rent | $3,200$3/sqft |
Source: Owner Report a problem | ||
| 3/8/2019 | Sold | $602,000-4.4%$547/sqft |
Source: Public Record Report a problem | ||
| 6/17/2018 | Listing removed | $3,200$3/sqft |
Source: Owner Report a problem | ||
| 6/8/2018 | Sold | $630,000+8.6%$572/sqft |
Source:  Bay East AOR #40817809 Report a problem Bay East AOR #40817809 Report a problem | ||
| 6/8/2018 | Listed for rent | $3,200$3/sqft |
Source: Owner Report a problem | ||
| 4/25/2018 | Pending sale | $580,000$527/sqft |
Source: Redfin #40817809 Report a problem | ||
| 4/17/2018 | Listed for sale | $580,000+56.8%$527/sqft |
Source: Redfin #40817809 Report a problem | ||
| 3/7/2014 | Sold | $370,000-18%$336/sqft |
Source: Bay East AOR #40644167 Report a problem | ||
| 9/26/2005 | Sold | $451,000+47.9%$410/sqft |
Source: Public Record Report a problem | ||
| 8/28/2003 | Sold | $305,000+81.7%$277/sqft |
Source: Public Record Report a problem | ||
| 2/25/1999 | Sold | $167,888$152/sqft |
Source: Agent Provided Report a problem | ||
Public tax history
| Year | Property taxes | Tax assessment |
|---|---|---|
| 2025 | -- | $734,400 +2% |
| 2024 | $8,874 +5.1% | $720,000 +4.5% |
| 2023 | $8,445 +1.3% | $688,986 +2% |
| 2022 | $8,336 +2.4% | $675,479 +2% |
| 2021 | $8,138 -0.1% | $662,236 +1% |
| 2020 | $8,147 +1.1% | $655,452 +2% |
| 2019 | $8,054 +61.8% | $642,600 +61.2% |
| 2018 | $4,979 | $398,622 +2% |
| 2017 | $4,979 +1.9% | $390,808 +2% |
| 2016 | $4,886 +1.5% | $383,145 +1.5% |
| 2015 | $4,811 +1.7% | $377,391 +2% |
| 2014 | $4,730 | $370,000 +36% |
| 2013 | -- | $272,000 +29.5% |
| 2012 | -- | $210,000 +6.1% |
| 2011 | -- | $198,000 -19.2% |
| 2010 | -- | $245,000 |
Find assessor info on the county website
Neighborhood: Cherry-Guardino
Nearby homes
- $450,3002 bd1 ba933 sqft38627 Cherry Ln APT 14, Fremont, CA 94536Off Market
- $636,1002 bd2 ba933 sqft38627 Cherry Ln APT 16, Fremont, CA 94536Off Market
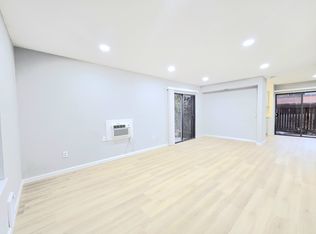
- $--2 bd1 ba749 sqft38627 Cherry Ln APT 20, Fremont, CA 94536Off Market
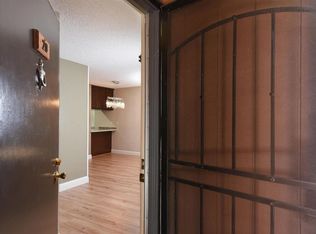
- $762,6003 bd2 ba1.1k sqft38627 Cherry Ln APT 8, Fremont, CA 94536Off Market
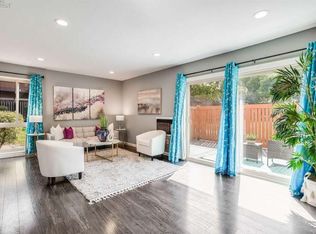
- $599,1003 bd1 ba1.1k sqft38627 Cherry Ln APT 7, Fremont, CA 94536Off Market
- $794,2003 bd2 ba1.1k sqft38627 Cherry Ln APT 6, Fremont, CA 94536Off Market
- $500,6003 bd1 ba1.1k sqft38627 Cherry Ln APT 5, Fremont, CA 94536Off Market
- $528,7002 bd1 ba1k sqft38627 Cherry Ln APT 4, Fremont, CA 94536Off Market
- $545,4622 bd2 ba938 sqft38627 Cherry Ln APT 3, Fremont, CA 94536Off Market
Nearby schools
GreatSchools rating
- 6/10Vallejo Mill Elementary SchoolGrades: K-5Distance: 0.8 mi
- 8/10Centerville Middle SchoolGrades: 6-8Distance: 1.7 mi
- 9/10Washington High SchoolGrades: 9-12Distance: 1.6 mi
Schools provided by the listing agent
- Elementary: VallejoMillElementary
- Middle: CentervilleJuniorHigh
- High: WashingtonHigh_2
- District: FremontUnified
Source: MLSListings Inc. This data may not be complete. We recommend contacting the local school district to confirm school assignments for this home.
Get a cash offer in 3 minutes
Find out how much your home could sell for in as little as 3 minutes with a no-obligation cash offer.
Estimated market value
$666,600
Get a cash offer in 3 minutes
Find out how much your home could sell for in as little as 3 minutes with a no-obligation cash offer.
Estimated market value
$666,600
- California
- Alameda County
- Fremont
- 94536
- Cherry-Guardino
- 38627 Cherry Ln Apartment 27
Nearby cities
Nearby neighborhoods
Nearby zip codes
Other Fremont Topics
