Skip main navigation
Closed
  • Listed by: Berkshire Hathaway HomeServices Select Properties • Betty Morgan • Contact: 314-852-3737
    Bought with: Hemrick Realty, L.L.C.
    $501,900

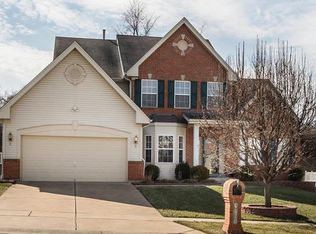
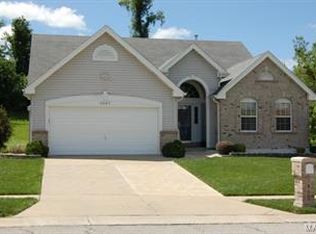
    3863 Park Place Estates Dr, Bridgeton, MO 63044

    5beds
    3,036sqft
    Single Family Residence
    Built in 2002
    0.25 Acres Lot
    $501,900 Zestimate®
    $165/sqft
    $3,607 Estimated rent

    Home value

    $501,900

    $467,000 - $537,000

    $3,607/mo

    Zestimate® history
    Loading
    Loading...

    Owner options

    List your home for rent

    $3,607/mo

    Rent Zestimate®

    Find your next renter with Zillow Rental Manager. Plus, with online applications, you can quickly screen prospective tenants – for free.

    Learn more

    $3,607/mo

    Rent Zestimate®

    Refinance and save

    $3,545/mo

    Est. payment

    Refinancing to a lower rate could help reduce your monthly payments and save thousands over the life of the loan.

    See today's rates

    $3,545/mo

    Est. payment

    Explore your selling options

    Work with a Zillow partner agent

    Leverage their expertise and Zillow's premium Showcase listings to get your home seen by more buyers.

    Get started

    List with your own agent

    Get your home in front of millions of buyers by listing it on Zillow.

    Learn how to do it

    Sell it yourself

    Take full control of how buyers see your home on Zillow by listing For Sale by Owner (FSBO).

    List your home

    What's special

    Motivated seller for this custom home, has added living space to make it 3K+ ttl sq ft.Enter hdwd foyer, & enjoy frml din,/den/library, into 2 sty hrth room w/focal point of brick wd fpl.Move into the kit w/ctr isl w/cooktop, central vac, bayed brkfst room. Relax in the new 4 season ttl glass sunroom w/htd flrs & deck for remarkable entertaining. MasterSuite on main lvl features bay win, seating area, view thru fpl to mstr bath with deep jetted tub sep shwr, deep walkin closet and dbl sink. 1st flr laundry & powder room completes main lvl. 3 addtl bdrms & baths on upper lvl. Lower lvl features full steam sauna, another mstr suite, walkout, huge rec/fam room and plenty of addtll storage. Too many updates & renewals to list. Please see list attached. Enjoy more outdoors, there is Hellebusch Park just 1 blk away. Enjoy ducks on the lake, picnics, baseball. New $10M Bridgeton Comm Ctr is yours to enjoy. Hidden gem in a subd that is only 10 yrs. Additional Rooms: Sun Room

    This property is not currently displayed as for sale or rent on Zillow. This may be different from what's on other websites or public sources.

    Zillow last checked:

    Listing updated:

    Listed by:

    Betty Morgan 314-852-3737,

    Berkshire Hathaway HomeServices Select Properties

    Bought with:

    Bill F Hemrick, 2006005146

    Hemrick Realty, L.L.C.

    Source: MARIS,MLS#: 16010458MLS LogoOriginating MLS: St. Charles County Association of REALTORS

    Facts & features

    Interior

    Bedrooms & bathrooms
    • Bedrooms: 5
    • Bathrooms: 4
    • Full bathrooms: 3
    • 1/2 bathrooms: 1
    • Main level bathrooms: 2
    • Main level bedrooms: 1
    Primary bedroom
    • Features: Floor Covering: Carpeting, Wall Covering: Some
    • Level: Main
    • Area: 252
    • Dimensions: 18x14
    Bedroom
    • Features: Floor Covering: Carpeting, Wall Covering: Some
    • Level: Lower
    • Area: 156
    • Dimensions: 13x12
    Bedroom
    • Features: Floor Covering: Carpeting, Wall Covering: Some
    • Level: Upper
    • Area: 221
    • Dimensions: 17x13
    Bedroom
    • Features: Floor Covering: Carpeting, Wall Covering: Some
    • Level: Upper
    • Area: 143
    • Dimensions: 13x11
    Bedroom
    • Features: Floor Covering: Carpeting, Wall Covering: Some
    • Level: Upper
    • Area: 130
    • Dimensions: 13x10
    Bathroom
    • Features: Floor Covering: Ceramic Tile, Wall Covering: Some
    • Level: Main
    • Area: 100
    • Dimensions: 10x10
    Bathroom
    • Features: Floor Covering: Ceramic Tile, Wall Covering: None
    • Level: Lower
    • Area: 49
    • Dimensions: 7x7
    Dining room
    • Features: Floor Covering: Carpeting, Wall Covering: Some
    • Level: Main
    • Area: 182
    • Dimensions: 14x13
    Family room
    • Features: Floor Covering: Carpeting, Wall Covering: Some
    • Level: Main
    • Area: 323
    • Dimensions: 19x17
    Kitchen
    • Features: Floor Covering: Ceramic Tile, Wall Covering: Some
    • Level: Main
    • Area: 260
    • Dimensions: 20x13
    Other
    • Features: Floor Covering: Ceramic Tile, Wall Covering: None
    • Level: Main
    • Area: 144
    • Dimensions: 12x12
    Other
    • Features: Floor Covering: Wood, Wall Covering: Some
    • Level: Lower
    • Area: 30
    • Dimensions: 6x5
    Recreation room
    • Features: Floor Covering: Carpeting, Wall Covering: Some
    • Level: Lower
    • Area: 682
    • Dimensions: 31x22
    Heating
    • Forced Air, Natural Gas
    Cooling
    • Central Air, Electric
    Appliances
    • Included: Dishwasher, Disposal, Down Draft, Cooktop, Gas Cooktop, Gas Range, Gas Oven, Refrigerator, Gas Water Heater
    • Laundry: Main Level
    Features
    • Double Vanity, Separate Shower, Central Vacuum, Sauna, Breakfast Room, Kitchen Island, Custom Cabinetry, Eat-in Kitchen, Walk-In Pantry, Coffered Ceiling(s), Open Floorplan, Special Millwork, Vaulted Ceiling(s), Walk-In Closet(s), Separate Dining
    • Flooring: Carpet, Hardwood
    • Doors: French Doors, Panel Door(s), Storm Door(s)
    • Windows: Bay Window(s), Insulated Windows, Storm Window(s), Window Treatments
    • Basement: Partially Finished,Sleeping Area,Sump Pump,Walk-Out Access
    • Number of fireplaces: 2
    • Fireplace features: Bedroom, Family Room, Recreation Room, Wood Burning
    Interior area
    • Total structure area: 3,036
    • Total interior livable area: 3,036 sqft
    • Finished area above ground: 2,358

    Property

    Parking
    • Total spaces: 2
    • Parking features: Attached, Garage
    • Attached garage spaces: 2
    Accessibility
    • Accessibility features: Accessible Entrance
    Features
    • Levels: Two
    • Patio & porch: Deck, Patio
    • Exterior features: Barbecue
    Lot
    • Size: 0.25 Acres
    • Dimensions: .250
    • Features: Adjoins Wooded Area, Cul-De-Sac
    Details
    • Parcel number: 12M410374
    • Special conditions: Standard

    Construction

    Type & style
    • Home type: SingleFamily
    • Architectural style: Traditional,A-Frame
    • Property subtype: Single Family Residence
    Materials
    • Aluminum Siding, Stone Veneer, Brick Veneer
    Condition
    • Year built: 2002
    Details
    • Builder name: Pentrex
    • Warranty included: Yes

    Utilities & green energy

    • Sewer: Public Sewer
    • Water: Public
    • Utilities for property: Natural Gas Available

    Community & HOA

    Community
    • Subdivision: Park Place Estates & The Villas At
    HOA
    • HOA fee: $300 annually
    Location
    • Region: Bridgeton

    Financial & listing details

    • Price per square foot: $165/sqft
    • Annual tax amount: $4,438
    • Date on market: 3/1/2016
    • Cumulative days on market: 27 days
    • Listing terms: Cash,Conventional,FHA,VA Loan
    • Ownership: Private

    Price history

    DateEventPrice
    4/15/2016Sold--
    Source: MARIS #16010458 Report a problem

    Public tax history

    Tax history is unavailable.

    Neighborhood: 63044

    Nearby schools

    GreatSchools rating
    Schools provided by the listing agent
    • Elementary: Bridgeway Elem.
    • Middle: Holman Middle
    • High: Pattonville Sr. High

    Source: MARIS. This data may not be complete. We recommend contacting the local school district to confirm school assignments for this home.

    Get a cash offer in 3 minutes
    Find out how much your home could sell for in as little as 3 minutes with a no-obligation cash offer.
    Estimated market value
    $501,900
    Get a cash offer in 3 minutes
    Find out how much your home could sell for in as little as 3 minutes with a no-obligation cash offer.
    Estimated market value
    $501,900