Skip main navigation
Closed
  • Listed by: Select Group Realty • Sean A Banankhah • 314-374-7326
    Bought with: Coldwell Banker Gundaker-Creve Coeur/Chesterfield
    $383,800

    3867 Park Place Estates Dr, Bridgeton, MO 63044

    4beds
    3,000sqft
    Single Family Residence
    Built in 2001
    8,712 Square Feet Lot
    $383,800 Zestimate®
    $128/sqft
    $2,339 Estimated rent

    Home value

    $383,800

    $361,000 - $411,000

    $2,339/mo

    Zestimate® history
    Loading
    Loading...

    Owner options

    List your home for rent

    $2,339/mo

    Rent Zestimate®

    Find your next renter with Zillow Rental Manager. Plus, with online applications, you can quickly screen prospective tenants – for free.

    Learn more

    $2,339/mo

    Rent Zestimate®

    Refinance and save

    $2,768/mo

    Est. payment

    Refinancing to a lower rate could help reduce your monthly payments and save thousands over the life of the loan.

    See today's rates

    $2,768/mo

    Est. payment

    Explore your selling options

    Work with a Zillow partner agent

    Leverage their expertise and Zillow's premium Showcase listings to get your home seen by more buyers.

    Get started

    List with your own agent

    Get your home in front of millions of buyers by listing it on Zillow.

    Learn how to do it

    Sell it yourself

    Take full control of how buyers see your home on Zillow by listing For Sale by Owner (FSBO).

    List your home

    What's special

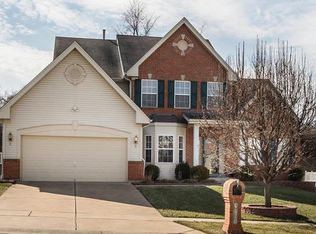
    Wow! You will love this gorgeous 3000+ sq ft. Atrium Ranch. Step into the elegant entry foyer & be dazzled by the openness this floor plan offers. Vaulted ceilings & large windows highlight the bamboo flooring. The great room offers a gas fireplace and opens to a breakfast room. The gourmet kitchen gleams 42" cabinets, granite counter tops, beautiful tiled backsplash & stainless steel appliances. Master bedroom suite is vaulted with ceiling fan and a large walk-in closet; Luxury bath complete w/ double bowl vanities, soaking tub, separate shower. Bedrooms feature large, custom-built closets by St. Louis Closets. Newly finished walkout lower level boasts a spacious family room w/surround sound, handcrafted bar, 4th bedroom/office, full bath and Rec/exercise room. Large deck off breakfast room with gas grill. Large Atrium windows overlook the gorgeous, private well-manicured back yard w/extended patio & hot tub. Other amenities include:main floor laundry,2"wood blinds.

    This property is not currently displayed as for sale or rent on Zillow. This may be different from what's on other websites or public sources.

    Zillow last checked:

    Listing updated:

    Listed by:

    Sean A Banankhah 314-374-7326,

    Select Group Realty

    Bought with:

    Dale M Weir, 2003006515

    Coldwell Banker Gundaker-Creve Coeur/Chesterfield

    Source: MARIS,MLS#: 12026706MLS LogoOriginating MLS: St. Louis Association of REALTORS

    Facts & features

    Interior

    Bedrooms & bathrooms
    • Bedrooms: 4
    • Bathrooms: 3
    • Full bathrooms: 3
    • Main level bathrooms: 2
    • Main level bedrooms: 3
    Primary bedroom
    • Features: Floor Covering: Wood, Wall Covering: Some
    • Level: Main
    • Area: 255
    • Dimensions: 17x15
    Bedroom
    • Features: Floor Covering: Wood, Wall Covering: Some
    • Level: Main
    • Area: 144
    • Dimensions: 12x12
    Bedroom
    • Features: Floor Covering: Wood, Wall Covering: Some
    • Level: Main
    • Area: 132
    • Dimensions: 12x11
    Bedroom
    • Features: Floor Covering: Carpeting, Wall Covering: Some
    • Level: Lower
    • Area: 192
    • Dimensions: 16x12
    Dining room
    • Features: Floor Covering: Ceramic Tile, Wall Covering: Some
    • Level: Main
    • Area: 132
    • Dimensions: 12x11
    Family room
    • Features: Floor Covering: Carpeting, Wall Covering: Some
    • Level: Lower
    • Area: 928
    • Dimensions: 32x29
    Great room
    • Features: Floor Covering: Wood, Wall Covering: Some
    • Level: Main
    • Area: 464
    • Dimensions: 29x16
    Kitchen
    • Features: Floor Covering: Ceramic Tile, Wall Covering: Some
    • Level: Main
    • Area: 144
    • Dimensions: 12x12
    Laundry
    • Features: Floor Covering: Ceramic Tile, Wall Covering: Some
    • Level: Main
    • Area: 60
    • Dimensions: 10x6
    Recreation room
    • Features: Floor Covering: Other, Wall Covering: None
    • Level: Lower
    • Area: 216
    • Dimensions: 18x12
    Heating
    • Natural Gas, Forced Air
    Cooling
    • Ceiling Fan(s), Central Air, Electric
    Appliances
    • Included: Gas Water Heater, Dishwasher, Disposal, Microwave, Range, Refrigerator
    • Laundry: Main Level
    Features
    • Entrance Foyer, Double Vanity, Tub, Kitchen/Dining Room Combo, High Ceilings, Open Floorplan, Breakfast Bar, Breakfast Room, Eat-in Kitchen
    • Flooring: Carpet, Hardwood
    • Doors: Panel Door(s), Atrium Door(s)
    • Windows: Bay Window(s)
    • Basement: Full,Partially Finished,Sleeping Area,Sump Pump,Walk-Out Access
    • Number of fireplaces: 1
    • Fireplace features: Great Room, Recreation Room
    Interior area
    • Total structure area: 3,000
    • Total interior livable area: 3,000 sqft
    • Finished area above ground: 1,849

    Property

    Parking
    • Total spaces: 2
    • Parking features: Additional Parking, Garage, Garage Door Opener
    • Garage spaces: 2
    Features
    • Levels: One
    • Patio & porch: Composite, Deck, Patio
    • Exterior features: Barbecue
    Lot
    • Size: 8,712 Square Feet
    • Features: Adjoins Common Ground, Adjoins Wooded Area, Level
    Details
    • Parcel number: 12M410385

    Construction

    Type & style
    • Home type: SingleFamily
    • Architectural style: Atrium,Contemporary
    • Property subtype: Single Family Residence
    Materials
    • Stone Veneer, Brick Veneer, Vinyl Siding
    Condition
    • Year built: 2001

    Utilities & green energy

    • Sewer: Public Sewer
    • Water: Public
    • Utilities for property: Natural Gas Available

    Community & HOA

    Community
    • Subdivision: Park Place Estates & The Villas
    HOA
    • HOA fee: $300 annually
    Location
    • Region: Bridgeton

    Financial & listing details

    • Price per square foot: $128/sqft
    • Annual tax amount: $3,117
    • Date on market: 5/7/2012
    • Cumulative days on market: 119 days
    • Listing terms: Cash,Conventional,FHA,VA Loan
    • Ownership: Private

    Price history

    DateEventPrice
    9/10/2012Sold--
    Source: MARIS #12026706 Report a problem

    Public tax history

    Tax history is unavailable.

    Neighborhood: 63044

    Nearby schools

    GreatSchools rating
    Schools provided by the listing agent
    • Elementary: Drummond Elementary
    • Middle: Holman
    • High: Pattonville

    Source: MARIS. This data may not be complete. We recommend contacting the local school district to confirm school assignments for this home.

    Get a cash offer in 3 minutes
    Find out how much your home could sell for in as little as 3 minutes with a no-obligation cash offer.
    Estimated market value
    $383,800
    Get a cash offer in 3 minutes
    Find out how much your home could sell for in as little as 3 minutes with a no-obligation cash offer.
    Estimated market value
    $383,800