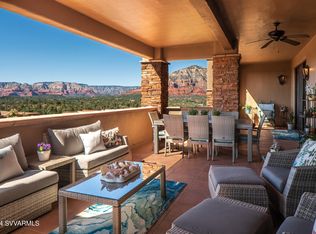
Penthouse apartment with stunning endless panoramic Red Rock Views in the original Park Place. Designed by award winning architect Don Woods this highest unit in the building combines comfort, style and convenience. - Securely located in a double gated building and gently used as a second home, a front of windows and a large terrace invite you to take in some of the best Views Sedona has to offer. The features of this private and meticulously cared for home include artful floor and wall mosaics, Kahrs engineered wood flooring in living and bedrooms, Travertine flooring in kitchen and bathrooms, Gourmet kitchen with all Viking appliances and custom cabinetry, high-end finishes, natural gas fireplace and a spa-like primary bath. See more The large view-terrace invites the all year around Sedona indoor-outdoor lifestyle. Living room and both bedrooms open to the terrace.
2 conveniently located parking spaces in the easily accessible underground garage and a private closed storage room belong to the apartment.
An elevator services all levels.
Perfect for carefree living and lock-and-leave, as all outside maintenance is take care of by the HOA.
The amenities include the recently finished, brand new clubhouse directly across the street with state of the art work out facility, hot tub and kitchen. A small dog park invites 4-legged companions.
Conveniently located in West Sedona, Park Place is close to hiking and biking trails but also near all amenities of town. Just a block from the Sedona Medical Center.
No STRs. Minimum rental time is 1 year.
The HOA fees include:
- Water
- Trash pick up from garage
- Building insurance
- Exterior window washing twice a year
- Exterior stucco and paint
- Repair of terraces
- Roof
- Landscaping maintenance
- Security gates and road
- Maintenance of all common areas including water, electricity, heating and refrigeration of building, security system, elevator
- Janitorial services for building
- 24 hour emergency contact number
- Use of clubhouse, which is available for private parties
- Community events sponsored by owners of condos and townhomes
Condo owner maintains everything inside the owner's front door.
HOA takes care of everything outside the owner's front door.
In December 2023 extensive preventative maintenance for $775,000 was performed on the building: stucco, paint, roof, patio floors.
LIST OF FEATURES:
- Oversized master bath with double sinks recessed into granite counters, makeup zone, lots of drawers. Deep soaker jetted tub and large walk in shower.
- Master walk-in dressing room / closet with built-in cabinetry, overhead shelving, and lots of hanging space. Charging station for electronics.
- Massive master bedroom with huge picture window, full view door to patio and recess for entertainment center and artwork. Plenty of room for king bed and dresser. Wake up on top of the world and enjoy the wrap around view
- Mosaic inlay backsplash of natural Stone behind gas cook-top
- Guest bath with spacious walk-in shower and large granite vanity top and linen storage cabinet
- Guest bedroom with spectacular views, custom drapes, closet with double sliding doors. Plenty of room for queen bed and storage system
- Custom designed entertainment center built in, with large screen TV and surround sound home theater/ music
- Completely rebuilt fireplace with high efficiency direct vent natural gas thermostatically controlled firebox. Commissioned artist sculptured mantle is one of a kind
- Plenty of room in great room for large table seating six, buffet, and wrap around seating in living section
- High quality window treatments all around including sliding cellular shades for sliding glass door in great room
- Peaceful and quiet inside the unit due to sound isolating construction, including block and double wall framing between the only neighboring unit. High quality doors and windows also provide sound isolation and thermal efficiency.
- Engineered hardwood floors in both bedrooms
- Travertine floors in kitchen and bathrooms
- Natural granite countertops in kitchen and both bathrooms
- Water heater centrally located to kitchen and master bath providing quick hot water availability
- Super quiet and powerful garbage disposal with dedicated push button at sink
- Built-in water filter system with hot water and cold water dispenser. Community provided Central water softener.
- Pantry in kitchen. Lots of slide outs therein, and in all the kitchen cabinets.
- Designer chef kitchen. Massive amounts of cabinet storage and counter space with center Island and seating for two. Viking appliances throughout, including six burner gas range, high volume exhaust Hood, refrigerator, dishwasher, Wall oven and microwave
- Water heater in good condition with internal inspection, new protective anode, and catch pan with overflow pump and internet water sensor alarm
- Utility closet for water heater, AC / furnace, and additional storage
- Large laundry room with cabinets, counter space, and hanging rack for cleaning tools
- Large patio Deck with exit and view from each bedroom and great room. Plenty of room for it built-in gas grill, recliners and high top table.
- Grand entry to unit with foyer, including artwork niche recessed lighting and floor Mosaic inlay and large coat closet
- Entry for visitors using name coded door entry and main gate systems
- Two car parking well protected and secured and deeded. You have your own space that will never move. This unit has the most convenient spot to the elevator and the spaces are nice and wide. You don't have to fuss with being center in the spot.
Convenient storage unit.
Sold for $879,000
$879,000
3863 Portofino Way, Sedona, AZ 86336
2beds
1,792sqft
Townhouse
Built in 2006
871 Square Feet Lot
$862,800 Zestimate®
$491/sqft
$3,889 Estimated rent
Home value
$862,800
$820,000 - $906,000
$3,889/mo
Zestimate® history
Owner options
List your home for rent
$3,889/mo
Rent Zestimate®
Find your next renter with Zillow Rental Manager. Plus, with online applications, you can quickly screen prospective tenants – for free.
$3,889/mo
Rent Zestimate®
Refinance and save
$4,800/mo
Est. payment
Refinancing to a lower rate could help reduce your monthly payments and save thousands over the life of the loan.
$4,800/mo
Est. payment
Explore your selling options
Work with a Zillow partner agent
Leverage their expertise and Zillow's premium Showcase listings to get your home seen by more buyers.
Get startedList with your own agent
Get your home in front of millions of buyers by listing it on Zillow.
Learn how to do itSell it yourself
Take full control of how buyers see your home on Zillow by listing For Sale by Owner (FSBO).
List your homeWhat's special
Zillow last checked:
Listing updated:
Listed by:
Gila Hager-Sherman 928-300-6567,
Russ Lyon Sotheby's International Realty
Bought with:
Gila Hager-Sherman, BR540316000
Russ Lyon Sotheby's International Realty
Source: ARMLS,MLS#: 538373
Facts & features
Interior
Bedrooms & bathrooms
- Bedrooms: 2
- Bathrooms: 2
- Full bathrooms: 2
Heating
- Natural Gas
Cooling
- Ceiling Fan(s)
Appliances
- Included: Built-In Electric Oven
Features
- Breakfast Bar, Elevator, Kitchen Island, Pantry, Full Bth Master Bdrm, Separate Shwr & Tub
- Flooring: Carpet, Stone, Tile, Wood
- Windows: Double Pane Windows
- Has basement: No
- Has fireplace: Yes
- Fireplace features: Gas
Interior area
- Total structure area: 1,792
- Total interior livable area: 1,792 sqft
Property
Parking
- Parking features: Garage Door Opener
- Has garage: Yes
Accessibility
- Accessibility features: Zero-Grade Entry
Features
- Patio & porch: Covered
- Exterior features: Other, Built-in Barbecue
Lot
- Size: 871 Square Feet
Details
- Parcel number: 40811453a
Construction
Type & style
- Home type: Townhouse
- Architectural style: Contemporary
- Property subtype: Townhouse
Materials
- Stucco, Wood Frame
- Roof: Tile
Condition
- Year built: 2006
Utilities & green energy
- Sewer: None, Public Sewer
- Water: Pvt Water Company
Community & HOA
Community
- Security: Security System Owned
- Subdivision: Park Place
HOA
- Has HOA: Yes
- HOA fee: $806 monthly
Location
- Region: Sedona
Financial & listing details
- Price per square foot: $491/sqft
- Tax assessed value: $923,841
- Annual tax amount: $4,496
- Date on market: 11/26/2025
- Listing terms: Cash
Price history
| Date | Event | Price |
|---|---|---|
| 7/1/2025 | Sold | $879,000$491/sqft |
Source:  ARMLS #538373 Report a problem ARMLS #538373 Report a problem | ||
| 5/28/2025 | Pending sale | $879,000$491/sqft |
Source:  SVVAR #538373 Report a problem SVVAR #538373 Report a problem | ||
| 5/2/2025 | Contingent | $879,000$491/sqft |
Source: SVVAR #538373 Report a problem | ||
| 4/9/2025 | Price change | $879,000-1.2%$491/sqft |
Source: SVVAR #538373 Report a problem | ||
| 2/25/2025 | Listed for sale | $890,000+31.9%$497/sqft |
Source: SVVAR #538373 Report a problem | ||
| 6/1/2021 | Sold | $675,000$377/sqft |
Source: Public Record Report a problem | ||
Public tax history
| Year | Property taxes | Tax assessment |
|---|---|---|
| 2025 | $4,496 +2.7% | $89,224 +5% |
| 2024 | $4,378 +1.9% | $84,975 -25% |
| 2023 | $4,298 +8% | $113,291 +24.6% |
| 2022 | $3,979 -21.4% | $90,956 +9.6% |
| 2021 | $5,064 | $83,006 |
Find assessor info on the county website
Neighborhood: 86336
Nearby homes
- $883,0002 bd2 ba2k sqft3867 Portofino Way, Sedona, AZ 86336Sold

- $970,000-- bd-- ba7.2k sqft3871 Portofino Way, Sedona, AZ 86336Sold
- $970,0002 bd2 ba2k sqft3871 Portofino Way, Sedona, AZ 86336Sold

- $840,0002 bd2 ba1.8k sqft3859 Portofino Way, Sedona, AZ 86336Sold
- $668,6202 bd1 ba1.7k sqft3863 Portofino Way #11, Sedona, AZ 86336Off Market
- $728,8002 bd2 ba1.7k sqft3863 Portofino Way #11, Sedona, AZ 86336Off Market
- $829,0622 bd2 ba2.2k sqft3881 Positano Pl #3, Sedona, AZ 86336Off Market
- $973,0002 bd2 ba2.3k sqft3881 Positano Pl, Sedona, AZ 86336For Sale
Nearby schools
GreatSchools rating
- 9/10West Sedona Elementary SchoolGrades: PK-6Distance: 2.5 mi
- 5/10Sedona Red Rock High SchoolGrades: 6-12Distance: 0.5 mi
Get a cash offer in 3 minutes
Find out how much your home could sell for in as little as 3 minutes with a no-obligation cash offer.
Estimated market value
$862,800
Get a cash offer in 3 minutes
Find out how much your home could sell for in as little as 3 minutes with a no-obligation cash offer.
Estimated market value
$862,800
- Arizona
- Yavapai County
- Sedona
- 86336
- 3863 Portofino Way
Nearby cities
Nearby neighborhoods
Nearby zip codes
Other Sedona Topics
