Welcome to 3867 Portofino Way--an exceptional opportunity to own a luxury private residence nestled in the heart of Sedona's exclusive Park Place community. Designed by award-winning architect Don Woods, this spacious residence is a rare blend of architectural elegance, privacy, and natural beauty. The open concept of the great room easily accommodates a full dining set, entertainment center, and relaxed seating, all with panoramic views from the floor-to-ceiling windows. Each room, including both bedrooms and the living area, opens to the expansive view terrace for seamless indoor-outdoor living.
See supplements for upgrades in this unit Spanning 2042 square feet with two bedrooms and two baths this home features luxury finishes throughout:
" 18.5 x 18.5 Porcelain tile flooring throughout.
" 8' Knotty Alder entry doors. 7' solid core interior doors throughout the interior.
" Knotty Alder Kitchen & Bathroom Cabinetry.
" Professional Series Viking kitchen appliances, a wine refrigerator built-in to the chef's island, and a Whirlpool washer and dryer are all included in the purchase price.
" Large laundry room, utility closet with newer tankless water heater, and ample cabinetry throughout.
" Beautiful granite kitchen countertops with breakfast bar. A separate breakfast nook and formal dining area add comfortable areas for entertainment.
" Mosaic stone backsplashes, recessed lighting, and custom cabinetry.
" Kohler plumbing faucets and fixtures throughout.
" Porcelain tile bath vanities and shower surround.
" Natural gas fireplace with custom wood mantle.
" Pre-wired for surround sound, and ceiling fans added in the living room and both bedrooms.
" Secure underground parking garages.
" Elevator access to elegantly appointed common lobbies with gorgeous slate flooring just a few steps away from the graceful entry of 3867 Portofino Way.
" Spa-inspired primary suite with soaking tub, walk-in shower, dual vanities, and a large dressing room/closet with built-in cabinetry.
" Community Water Softener provided to all units. Water (both inside and outside) is included in the HOA Fee. Look for Expenses covered by the HOA fee under the document tab of this MLS listing.
" A furniture package is available by a separate Bill of Sale, excluding most of the artwork.
Additional premium features include:
" Elevator access from the underground gated garage, where you will find your designated 2-car wide parking spaces in addition to your private storage room.
" Sound-insulated construction and high-efficiency doors/windows throughout the building.
Park Place offers a low-maintenance, lock-and-leave lifestyle with HOA services that cover nearly all exterior and common area maintenance, including:
" Building insurance and casualty insurance on common grounds. Legal, accounting, management, and other professional fees.
" Electricity for interior lobbies, hallways, elevators, and garages. Exterior electricity for landscape lighting, privacy gates, and other common elements.
" Exterior maintenance of roof, stucco, terraces, and landscaping of common areas.
" Exterior window cleaning twice a year.
" Water included for interior and exterior, maintenance of the community soft water system for condo units, trash-recycling collection, and common area utilities
" Security gates, fountain maintenance, road maintenance, and elevator service.
" Janitorial services for lobbies, hallways, and garages. Indoor potted plant service, and 24-hour emergency contact.
" Fire system maintenance and monitoring.
Conveniently located in West Sedona, Park Place offers quick access to world-class hiking and biking trails, medical facilities, and everyday amenities and just a block from Sedona Medical Center. The HOA requires a minimum rental term of one year, so there are no short-term rentals!
Set securely in a double-gated building with just a couple of steps up from the common lobby to the private entry of the home. This private, corner unit boasts views of Cockscomb, Thunder Mountain, and other renowned Sedona red rock formations. Residents enjoy access to the brand-new clubhouse, located just across the street, which features a fully equipped fitness center, hot tub, event space with a kitchen, two private bathrooms, and a designated dog park. Beautifully landscaped common areas invite year-round enjoyment, fostering a welcoming and neighborly environment.
This is more than just a home; it's a statement of refined living in one of Sedona's most prestigious enclaves. Whether you're seeking a full-time residence or an elegant retreat, 3867 Portofino Way delivers comfort, style, and effortless convenience. Schedule your private tour today this extraordinary property awaits your most discriminating inspection.
Sold for $883,000
$883,000
3867 Portofino Way, Sedona, AZ 86336
2beds
2,042sqft
Condominium
Built in 2006
-- sqft lot
$-- Zestimate®
$432/sqft
$4,263 Estimated rent
Home value
Not available
Estimated sales range
Not available
$4,263/mo
Zestimate® history
Owner options
List your home for rent
$4,263/mo
Rent Zestimate®
Find your next renter with Zillow Rental Manager. Plus, with online applications, you can quickly screen prospective tenants – for free.
$4,263/mo
Rent Zestimate®
Refinance and save
$6,757/mo
Est. payment
Refinancing to a lower rate could help reduce your monthly payments and save thousands over the life of the loan.
$6,757/mo
Est. payment
Explore your selling options
Work with a Zillow partner agent
Leverage their expertise and Zillow's premium Showcase listings to get your home seen by more buyers.
Get startedList with your own agent
Get your home in front of millions of buyers by listing it on Zillow.
Learn how to do itSell it yourself
Take full control of how buyers see your home on Zillow by listing For Sale by Owner (FSBO).
List your homeWhat's special
Fountain maintenanceSecurity gatesLuxury private residenceBeautifully landscaped common areasSound-insulated constructionSpacious residenceDouble-gated building
Zillow last checked:
Listing updated:
Listed by:
Cindy Dante 928-300-3738,
RE/MAX Sedona,
Brian Dante 928-301-2656,
RE/MAX Sedona
Bought with:
Brian Dante, SA107062000
RE/MAX Sedona
Cindy Dante, BR035221000
RE/MAX Sedona
Source: ARMLS,MLS#: 6912692
Facts & features
Interior
Bedrooms & bathrooms
- Bedrooms: 2
- Bathrooms: 2
- Full bathrooms: 2
Heating
- Natural Gas
Cooling
- Central Air, Ceiling Fan(s)
Appliances
- Included: Dryer, Washer, Gas Stub for Range, Refrigerator, Built-in Microwave, Dishwasher, Disposal, Gas Cooktop, Built-In Electric Oven
- Laundry: Inside
Features
- Granite Counters, Double Vanity, Other, See Remarks, 9+ Flat Ceilings, Elevator, No Interior Steps, Kitchen Island, Full Bth Master Bdrm, Separate Shwr & Tub
- Flooring: Carpet, Tile
- Windows: Double Pane Windows, Wood Frames
- Has basement: No
- Number of fireplaces: 1
- Fireplace features: Living Room, Gas
- Common walls with other units/homes: Neighbor Above,End Unit
Interior area
- Total structure area: 2,042
- Total interior livable area: 2,042 sqft
Property
Parking
- Total spaces: 4
- Parking features: Gated, Garage Door Opener, Extended Length Garage, Storage, Assigned, Community Structure, Common
- Garage spaces: 2
- Uncovered spaces: 2
Features
- Stories: 3
- Patio & porch: Covered
- Exterior features: Private Street(s)
- Spa features: None
- Fencing: None
- Has view: Yes
- View description: City Lights, Mountain(s)
Lot
- Size: 1,742 Square Feet
- Features: Borders Common Area, Sprinklers In Rear, Sprinklers In Front, Corner Lot
Details
- Parcel number: 40811449A
Construction
Type & style
- Home type: Condo
- Architectural style: Contemporary,Spanish
- Property subtype: Condominium
- Attached to another structure: Yes
Materials
- Stucco, Wood Frame, Stone
- Roof: Tile
Condition
- Year built: 2006
Details
- Builder name: Schaller Construction
Utilities & green energy
- Electric: 220 Volts in Kitchen
- Sewer: Public Sewer
- Water: Pvt Water Company
Community & HOA
Community
- Features: Gated, Community Media Room, Fitness Center
- Security: Fire Sprinkler System
- Subdivision: PARK PLACE CONDO
HOA
- Has HOA: Yes
- Services included: Insurance, Pest Control, Maintenance Grounds, Street Maint, Front Yard Maint, Trash, Water, Roof Replacement, Maintenance Exterior
- HOA fee: $2,744 quarterly
- HOA name: Park Place Condo
- HOA phone: 520-991-9147
Location
- Region: Sedona
Financial & listing details
- Price per square foot: $432/sqft
- Tax assessed value: $735,835
- Annual tax amount: $4,923
- Date on market: 9/27/2025
- Cumulative days on market: 243 days
- Listing terms: Cash
- Ownership: Condominium
- Electric utility on property: Yes
Price history
| Date | Event | Price |
|---|---|---|
| 4/28/2026 | Sold | $883,000-1.1%$432/sqft |
Source:  ARMLS #6912692 Report a problem ARMLS #6912692 Report a problem | ||
| 10/10/2025 | Price change | $892,400-8%$437/sqft |
Source: ARMLS #6912692 Report a problem | ||
| 6/8/2025 | Listed for sale | $970,000+76.7%$475/sqft |
Source:  SVVAR #539344 Report a problem SVVAR #539344 Report a problem | ||
| 1/8/2009 | Sold | $549,000$269/sqft |
Source: ARMLS #119879 Report a problem | ||
Public tax history
| Year | Property taxes | Tax assessment |
|---|---|---|
| 2020 | $6,006 +4.8% | $132,450 |
| 2019 | $5,733 | -- |
| 2018 | -- | -- |
| 2017 | -- | -- |
| 2016 | -- | -- |
| 2015 | -- | -- |
| 2014 | -- | -- |
| 2013 | -- | -- |
| 2012 | -- | -- |
| 2011 | $4,314 | $53,512 |
| 2010 | -- | -- |
Find assessor info on the county website
Neighborhood: 86336
Nearby homes
- $879,0002 bd2 ba1.7k sqft3863 Portofino Way, Sedona, AZ 86336Sold
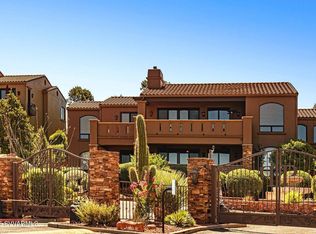
- $970,000-- bd-- ba7.2k sqft3871 Portofino Way, Sedona, AZ 86336Sold
- $970,0002 bd2 ba2k sqft3871 Portofino Way, Sedona, AZ 86336Sold

- $840,0002 bd2 ba1.8k sqft3859 Portofino Way, Sedona, AZ 86336Sold
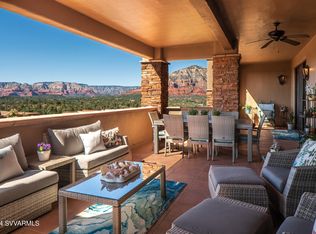
- $668,6202 bd1 ba1.7k sqft3863 Portofino Way #11, Sedona, AZ 86336Off Market
- $739,0002 bd2 ba1.7k sqft3863 Portofino Way #11, Sedona, AZ 86336Off Market
- $829,0622 bd2 ba2.2k sqft3881 Positano Pl #3, Sedona, AZ 86336Off Market
- $973,0002 bd2 ba2.3k sqft3881 Positano Pl, Sedona, AZ 86336For Sale
Nearby schools
GreatSchools rating
- 9/10West Sedona Elementary SchoolGrades: PK-6Distance: 2.5 mi
- 5/10Sedona Red Rock High SchoolGrades: 6-12Distance: 0.5 mi
Schools provided by the listing agent
- Elementary: West Sedona Elementary School
- Middle: Sedona Red Rock Junior/Senior High School
- High: Sedona Red Rock Junior/Senior High School
- District: Sedona-Oak Creek JUSD #9
Source: ARMLS. This data may not be complete. We recommend contacting the local school district to confirm school assignments for this home.


Get pre-qualified for a loan
At Zillow Home Loans, we can pre-qualify you in as little as 5 minutes with no impact to your credit score.An equal housing lender. NMLS #10287.
- Arizona
- Yavapai County
- Sedona
- 86336
- 3867 Portofino Way
Nearby cities
Nearby neighborhoods
Nearby zip codes
Other Sedona Topics
