Skip main navigation
For sale
  • Price cut: $25K (5/19)
    $825,000

    3863 S Sebring Court, Denver, CO 80237

    3beds
    2,576sqft
    : 
    Loading
    Get pre-qualified
    Single Family Residence
    Built in 1968
    6,850 Square Feet Lot
    $810,300 Zestimate®
    $320/sqft
    $-- HOA

    What's special

    Stylish designer tileStainless-steel appliancesBeautiful wood cabinetryLuxurious quartz countertopsExtravagant vaulted ceilingsUpgraded lighting throughoutAll new paver patio
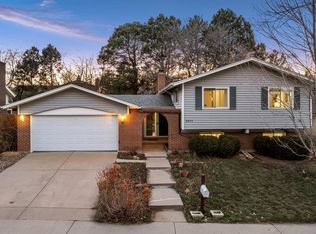
    Welcome to this charming single-family home in Denver. This updated 3-bedroom, 2.5-bathroom home offers the perfect blend of modern elegance and comfort. Featuring fresh, vibrant paint and upgraded lighting throughout, this home creates a welcoming atmosphere from the moment you step inside. The gorgeous hardwood flooring flows seamlessly through the main level and upper level while brand-new carpet adds a cozy touch to the lower level and Basement. The kitchen is a true highlight with beautiful wood cabinetry, luxurious quartz countertops, and stainless-steel appliances. Extravagant vaulted ceilings add a beautiful appeal to the main living area, perfect for cooking and entertaining. The bathroom has been meticulously updated with stylish designer tile. All new paver patio! New electrical service, new furnace, new air conditioner!!! Located in a fantastic neighborhood. This home is ready for you to move in and start making memories. Don’t miss your chance to see this amazing home – it’s waiting for you!
    155 days
    |
    479
    |
    31
    |

    Zillow last checked:

    Listing updated:

    Listed by:

    W Garrett Jones 303-437-7292 garrett@jdipro.com,

    JDI Investments

    Source: REcolorado as distributed by MLS GRID,MLS#: 3703883MLS Logo

    Loading...

      Facts & features

      Interior

      Bedrooms & bathrooms
      • Bedrooms: 3
      • Bathrooms: 3
      • Full bathrooms: 1
      • 3/4 bathrooms: 1
      • 1/2 bathrooms: 1
      Bedroom
      • Level: Upper
      Bedroom
      • Level: Upper
      Bedroom
      • Level: Upper
      Bathroom
      • Level: Upper
      Bathroom
      • Level: Upper
      Bathroom
      • Level: Lower
      Heating
      • Forced Air
      Cooling
      • Central Air
      Appliances
      • Included: Dishwasher, Disposal, Microwave, Oven, Refrigerator
      Features
      • Ceiling Fan(s), Entrance Foyer, High Ceilings, Kitchen Island, Open Floorplan, Quartz Counters, Tile Counters, Vaulted Ceiling(s), Wet Bar
      • Flooring: Carpet, Tile, Wood
      • Windows: Double Pane Windows
      • Basement: Finished,Partial
      Interior area
      • Total structure area: 2,576
      • Total interior livable area: 2,576 sqft
      • Finished area above ground: 1,931
      • Finished area below ground: 645

      Property

      Parking
      • Total spaces: 2
      • Parking features: Garage - Attached
      • Attached garage spaces: 2
      Features
      • Levels: Tri-Level
      • Patio & porch: Covered, Patio
      Lot
      • Size: 6,850 Square Feet
      • Features: Level
      Details
      • Parcel number: 704213008
      • Zoning: S-SU-D
      • Special conditions: Standard

      Construction

      Type & style
      • Home type: SingleFamily
      • Property subtype: Single Family Residence
      Materials
      • Frame
      • Roof: Composition
      Condition
      • Updated/Remodeled
      • Year built: 1968

      Utilities & green energy

      • Sewer: Public Sewer

      Community & HOA

      Community
      • Security: Carbon Monoxide Detector(s), Smoke Detector(s)
      • Subdivision: Park Vista Filing Two
      HOA
      • Has HOA: No
      Location
      • Region: Denver

      Financial & listing details

      • Price per square foot: $320/sqft
      • Tax assessed value: $667,400
      • Annual tax amount: $2,719
      • Date on market: 2/6/2026
      • Listing terms: Cash,Conventional,FHA,VA Loan
      • Exclusions: Any Staging Items Or Furniture.
      • Ownership: Agent Owner

        Estimated market value

        $810,300

        $770,000 - $851,000

        $3,278/mo

        Price history

        DateEventPrice
        5/19/2026Price change$825,000-2.9%$320/sqft
        Source: REcolorado as distributed by MLS GRID #3703883 Report a problem
        4/17/2026Listed for sale$850,000$330/sqft
        Source: REcolorado as distributed by MLS GRID #3703883 Report a problem
        4/13/2026Pending sale$850,000$330/sqft
        Source: REcolorado as distributed by MLS GRID #3703883 Report a problem
        3/24/2026Price change$850,000-1.7%$330/sqft
        Source: REcolorado as distributed by MLS GRID #3703883 Report a problem
        2/6/2026Listed for sale$865,000+38.4%$336/sqft
        Source: REcolorado as distributed by MLS GRID #3703883 Report a problem
        10/17/2025Sold$625,000+35.2%$243/sqft
        Source: REcolorado as distributed by MLS GRID #6446193 Report a problem
        12/18/2018Sold$462,175$179/sqft
        Source: Public Record Report a problem

        Public tax history

        YearProperty taxesTax assessment
        2024$3,179 +22.7%$41,030 -7%
        2023$2,592 +3.6%$44,140 +35.4%
        2022$2,503 +39.5%$32,590 -2.8%
        2021$1,794 +2.9%$33,540 +7.1%
        2020$1,744 +13.4%$31,331 -0.7%
        2019$1,538 $31,550 +16.5%
        2018$1,538 +0.3%$27,080
        2017$1,533 +8.1%$27,080 +3.7%
        2016$1,418 +22.9%$26,110
        2015$1,154 0%$26,110 +19.5%
        2014$1,154 -4.5%$21,850
        2013$1,208 -24.1%$21,850 -2.1%
        2012$1,592 +1.1%$22,330 +0%
        2011$1,575 +2.2%$22,328 -5.6%
        2010$1,541 +80.6%$23,650
        2009$853 -0.2%$23,650 +14.1%
        2008$854 -2.6%$20,730
        2007$877 -37.1%$20,730 -1.6%
        2006$1,394 +19.1%$21,060
        2005$1,170 +0.1%$21,060 +12.8%
        2003$1,169 +1.9%$18,670 -4.4%
        2002$1,147 $19,530 +13.1%
        2001-- $17,270
        Find assessor info on the county website

        Monthly payment

        Est. payment

        Payment breakdown

        Explore the cost of this home by adjusting the details. Changes won't be saved.
        All calculations are estimates and provided by Zillow, Inc. for informational purposes only. Actual amounts may vary.
        HOA fees may include property taxes on listings classified as Co-Ops. Contact the listing agent and/or owner for fee details.
        Mortgage interest rates are dependent on a number of factors, including credit score, down payment, and repayment length. Interest rate data provided by Zillow Group Marketplace, Inc. as of 1/1/1970 from various mortgage lenders with which we have lead or other similar arrangements; the Estimated Payment is an average of those rates.
        See how much you could borrow to make a competitive offer.

        Climate risks

        Neighborhood: Hampden South

        Getting around

        49 / 100
        Car-Dependent
        40 / 100
        Some Transit
        64 / 100
        Bikeable

        Nearby schools

        GreatSchools rating
        Schools provided by the listing agent
        • Elementary: Holm
        • Middle: Hamilton
        • High: Thomas Jefferson
        • District: Denver 1

        Source: REcolorado as distributed by MLS GRID. This data may not be complete. We recommend contacting the local school district to confirm school assignments for this home.

        A local agent can set up tours, give advice and negotiate with sellers.

        Browse local experts

        Similar homes