Skip main navigation
Sold for $745,000
  • $745,000

    3893 S Sebring Court, Denver, CO 80237

    4beds
    2,037sqft
    Single Family Residence
    Built in 1968
    7,500 Square Feet Lot
    $742,400 Zestimate®
    $366/sqft
    $3,048 Estimated rent

    Home value

    $742,400

    $705,000 - $780,000

    $3,048/mo

    Zestimate® history
    Loading
    Loading...

    Owner options

    List your home for rent

    $3,048/mo

    Rent Zestimate®

    Find your next renter with Zillow Rental Manager. Plus, with online applications, you can quickly screen prospective tenants – for free.

    Learn more

    $3,048/mo

    Rent Zestimate®

    Refinance and save

    $4,304/mo

    Est. payment

    Refinancing to a lower rate could help reduce your monthly payments and save thousands over the life of the loan.

    See today's rates

    $4,304/mo

    Est. payment

    Explore your selling options

    Work with a Zillow partner agent

    Leverage their expertise and Zillow's premium Showcase listings to get your home seen by more buyers.

    Get started

    List with your own agent

    Get your home in front of millions of buyers by listing it on Zillow.

    Learn how to do it

    Sell it yourself

    Take full control of how buyers see your home on Zillow by listing For Sale by Owner (FSBO).

    List your home

    What's special

    Renowned restaurantsContemporary designBeautiful perennial flower gardensNice deckVaulted ceilingNew paintLuxurious living experience
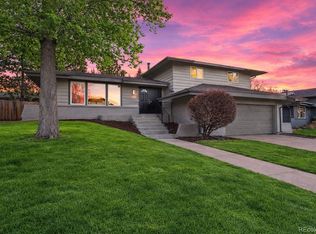
    ***Checkout the virtual, video and 3D tours***Introducing 3893 S Sebring Court, a stunning gem nestled in the highly sought-after Park Vista/Southmoor Park neighborhood in southeast Denver. This exceptional home has undergone extensive updates, ensuring a modern and luxurious living experience! You are just a few minutes from DTC, shopping, renowned restaurants, picturesque parks, RTD light rail/bus, and the amazing Eastmoor Swim and Tennis Club. Inside, discover the breathtaking wall of windows that illuminate the beauty of the freshly updated interior. From the vaulted ceiling to the new luxury flooring to the brand new open concept kitchen, you will surely be impressed. This home has been meticulously transformed with new paint, lighting, door hardware, a fully updated kitchen, remodeled primary bathroom, luxury vinyl plank flooring, and fresh carpet in the bedrooms and family room. Kitchen updates include gorgeous quartz countertops, new cabinets, new backsplash, lighting, large sink, and matching faucet. The primary bathroom has been beautifully revamped, showcasing a contemporary design. In the family room, a newly painted fireplace, walls, and new carpet provide comfort and an additional area to relax with family and friends. Outdoors, enjoy the beautiful perennial flower gardens, that delight you with vibrant colors every spring! Your beautiful patio and nice deck are the perfect hang out for your bbq's and enjoying the sunset. Recently upgrades also include brand new A/C, newer furnace, and hot water heater for your peace of mind and comfort. Even a pre-inspection has been conducted for your peace of mind. Don't miss the opportunity to own this remarkable home in a prime location!

    Zillow last checked:

    Listing updated:

    Listed by:

    Dave Hettrick 970-222-8961 djhettr1@me.com,

    RE/MAX Professionals

    Bought with:

    Zac Nelson, 40032307

    Compass - Denver

    Source: REcolorado as distributed by MLS GRID,MLS#: 5235321MLS Logo

    Facts & features

    Interior

    Bedrooms & bathrooms
    • Bedrooms: 4
    • Bathrooms: 3
    • Full bathrooms: 2
    • 1/2 bathrooms: 1
    Primary bedroom
    • Level: Upper
    Bedroom
    • Level: Upper
    Bedroom
    • Level: Lower
    Bedroom
    • Level: Lower
    Primary bathroom
    • Level: Upper
    Bathroom
    • Level: Upper
    Bathroom
    • Level: Lower
    Heating
    • Forced Air
    Cooling
    • Central Air
    Appliances
    • Included: Dishwasher, Dryer, Freezer, Microwave, Range, Refrigerator, Washer
    Features
    • Kitchen Island, Open Floorplan, Primary Suite, Quartz Counters, Smart Thermostat, Smoke Free, Vaulted Ceiling(s)
    • Flooring: Carpet, Laminate, Tile
    • Windows: Double Pane Windows
    • Has basement: No
    • Number of fireplaces: 1
    • Fireplace features: Wood Burning
    Interior area
    • Total structure area: 2,037
    • Total interior livable area: 2,037 sqft
    • Finished area above ground: 2,037

    Property

    Parking
    • Total spaces: 2
    • Parking features: Garage - Attached
    • Attached garage spaces: 2
    Lot
    • Size: 7,500 sqft
    • Features: Level
    Details
    • Parcel number: 704213009
    • Zoning: S-SU-D
    • Special conditions: Standard

    Construction

    Type & style
    • Home type: SingleFamily
    • Property subtype: Single Family Residence
    Materials
    • Frame
    • Roof: Composition
    Condition
    • Year built: 1968

    Utilities & green energy

    • Sewer: Public Sewer
    • Water: Public
    • Utilities for property: Cable Available, Electricity Connected, Natural Gas Connected

    Community & neighborhood

    Security
    • Security features: Carbon Monoxide Detector(s), Smoke Detector(s)
    Location
    • Region: Denver
    • Subdivision: Park Vista Filing Two

    Other

    Other facts
    • Listing terms: Cash,Conventional,FHA,VA Loan
    • Ownership: Individual
    • Road surface type: Paved

    Price history

    DateEventPrice
    5/8/2024Sold$745,000+6.4%$366/sqft
    Source: REcolorado as distributed by MLS GRID #5235321 Report a problem
    4/15/2024Pending sale$700,000$344/sqft
    Source: REcolorado as distributed by MLS GRID #5235321 Report a problem
    4/11/2024Listed for sale$700,000+211.1%$344/sqft
    Source: REcolorado as distributed by MLS GRID #5235321 Report a problem
    11/28/2003Sold$225,000$110/sqft
    Source: Public Record Report a problem

    Public tax history

    YearProperty taxesTax assessment
    2024$3,250 +23.5%$41,940 -6.9%
    2023$2,632 +3.6%$45,050 +36.1%
    2022$2,541 +14.2%$33,100 -2.8%
    2021$2,225 +2.9%$34,050 +13.5%
    2020$2,163 +3.2%$29,987 -0.7%
    2019$2,095 $30,197 +11.5%
    2018$2,095 +0.3%$27,080
    2017$2,089 +4.6%$27,080 +6%
    2016$1,996 +17.3%$25,550
    2015$1,702 0%$25,550 +24.7%
    2014$1,703 -3.8%$20,490
    2013$1,770 +17.9%$20,490 -2.7%
    2012$1,501 -3.3%$21,050 +0%
    2011$1,552 +2.2%$21,048 -9.7%
    2010$1,518 +7.5%$23,310
    2009$1,412 -0.2%$23,310 +10.2%
    2008$1,415 +5.2%$21,150
    2007$1,345 +1.1%$21,150 +5.3%
    2006$1,330 +12.8%$20,090 -8%
    2005$1,179 +111.6%$21,840 +16%
    2003$557 $18,820

    Find assessor info on the county website

    Neighborhood: Hampden South

    Nearby schools

    GreatSchools rating
    Schools provided by the listing agent
    • Elementary: Joe Shoemaker
    • Middle: Hamilton
    • High: Thomas Jefferson
    • District: Denver 1

    Source: REcolorado as distributed by MLS GRID. This data may not be complete. We recommend contacting the local school district to confirm school assignments for this home.

    Get a cash offer in 3 minutes
    Find out how much your home could sell for in as little as 3 minutes with a no-obligation cash offer.
    Estimated market value
    $742,400
    Get a cash offer in 3 minutes
    Find out how much your home could sell for in as little as 3 minutes with a no-obligation cash offer.
    Estimated market value
    $742,400