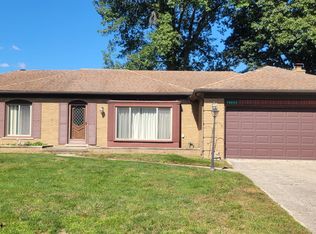
Welcome to this beautifully maintained three bedroom | three bathroom brick ranch, offering comfort, space, and unmistakable pride of ownership throughout. A grand double-door entry opens to a bright, welcoming foyer, setting the tone for the inviting interior that follows. Enjoy cooking and entertaining in the kitchen with abundant prep space and storage—perfect for holiday gatherings and everyday living. The large family room is ideal for hosting friends and family, while the spacious four-season room with skylights fills the home with natural light year-round. The primary suite features two walk-in closets and a private en suite bath with a walk-in shower. The laundry area is currently located in the basement, with an optional stackable setup off the mudroom for added convenience. The full-size basement offers excellent storage and is ready for your own finishing ideas or custom design. Step outside to a large backyard, ready to become your private entertaining area or garden oasis, and enjoy peace of mind with a generator hook-up. With new carpet, fresh paint throughout, and ample storage space from top to bottom, this home is truly move-in ready. Don’t miss the chance to make this lovingly cared-for home yours—just in time for the holidays!
Sold for $345,000
$345,000
38638 Santa Barbara St, Clinton Township, MI 48036
3beds
2,345sqft
Single Family Residence
Built in 1974
10,454.4 Square Feet Lot
$356,300 Zestimate®
$147/sqft
$3,179 Estimated rent
Home value
$356,300
$335,000 - $378,000
$3,179/mo
Zestimate® history
Owner options
List your home for rent
$3,179/mo
Rent Zestimate®
Find your next renter with Zillow Rental Manager. Plus, with online applications, you can quickly screen prospective tenants – for free.
$3,179/mo
Rent Zestimate®
Refinance and save
$2,224/mo
Est. payment
Refinancing to a lower rate could help reduce your monthly payments and save thousands over the life of the loan.
$2,224/mo
Est. payment
Explore your selling options
Work with a Zillow partner agent
Leverage their expertise and Zillow's premium Showcase listings to get your home seen by more buyers.
Get startedList with your own agent
Get your home in front of millions of buyers by listing it on Zillow.
Learn how to do itSell it yourself
Take full control of how buyers see your home on Zillow by listing For Sale by Owner (FSBO).
List your homeWhat's special
Zillow last checked:
Listing updated:
Listed by:
Debbie E Spencer 248-214-5790,
@properties Christie's Int'l R.E. Birmingham
Bought with:
Amy Cairns, 6501451070
Realty Executives Home Towne
Source: Realcomp II,MLS#: 20251027658
Facts & features
Interior
Bedrooms & bathrooms
- Bedrooms: 3
- Bathrooms: 3
- Full bathrooms: 3
Primary bedroom
- Level: Entry
- Area: 208
- Dimensions: 16 X 13
Bedroom
- Level: Entry
- Area: 143
- Dimensions: 13 X 11
Bedroom
- Level: Entry
- Area: 130
- Dimensions: 13 X 10
Primary bathroom
- Level: Entry
- Area: 50
- Dimensions: 10 X 5
Other
- Level: Entry
- Area: 56
- Dimensions: 8 X 7
Other
- Level: Entry
- Area: 48
- Dimensions: 8 X 6
Dining room
- Level: Entry
- Area: 240
- Dimensions: 16 X 15
Family room
- Level: Entry
- Area: 323
- Dimensions: 19 X 17
Other
- Level: Entry
- Area: 272
- Dimensions: 17 X 16
Kitchen
- Level: Entry
- Area: 192
- Dimensions: 16 X 12
Living room
- Level: Entry
- Area: 192
- Dimensions: 16 X 12
Mud room
- Level: Entry
- Area: 104
- Dimensions: 13 X 8
Heating
- Forced Air, Natural Gas
Cooling
- Central Air
Appliances
- Included: Dishwasher, Disposal, Dryer, Exhaust Fan, Free Standing Electric Oven, Washer
Features
- Programmable Thermostat
- Basement: Full,Unfinished
- Has fireplace: Yes
- Fireplace features: Basement, Family Room
Interior area
- Total interior livable area: 2,345 sqft
- Finished area above ground: 2,345
Property
Parking
- Total spaces: 2
- Parking features: Two Car Garage, Attached, Direct Access, Driveway, Electricityin Garage, Garage Faces Front, Garage Door Opener
- Attached garage spaces: 2
Features
- Levels: One
- Stories: 1
- Entry location: GroundLevelwSteps
- Patio & porch: Porch
- Exterior features: Chimney Caps
- Pool features: None
- Fencing: Back Yard,Fencing Allowed
Lot
- Size: 10,454 sqft
- Dimensions: 80 x 130
Details
- Parcel number: 1120279001
- Special conditions: Short Sale No,Standard
Construction
Type & style
- Home type: SingleFamily
- Architectural style: Ranch
- Property subtype: Single Family Residence
Materials
- Brick
- Foundation: Basement, Block
- Roof: Asphalt
Condition
- New construction: No
- Year built: 1974
Details
- Warranty included: Yes
Utilities & green energy
- Sewer: Public Sewer
- Water: Public
- Utilities for property: Above Ground Utilities
Community & neighborhood
Community
- Community features: Sidewalks
Location
- Region: Clinton Township
- Subdivision: MORAVIAN HILLS # 01
Other
Other facts
- Listing agreement: Exclusive Right To Sell
- Listing terms: Cash,Conventional,FHA,Va Loan
Price history
| Date | Event | Price |
|---|---|---|
| 12/19/2025 | Sold | $345,000-6.7%$147/sqft |
Source:  Realcomp II #20251027658 Report a problem Realcomp II #20251027658 Report a problem | ||
| 11/22/2025 | Pending sale | $369,900$158/sqft |
Source: Realcomp II #20251027658 Report a problem | ||
| 10/20/2025 | Listed for sale | $369,900$158/sqft |
Source: Realcomp II #20251027658 Report a problem | ||
Public tax history
| Year | Property taxes | Tax assessment |
|---|---|---|
| 2025 | $6,157 +49.7% | $177,000 +4.9% |
| 2024 | $4,112 +5.2% | $168,700 +11.2% |
| 2023 | $3,909 +2.8% | $151,700 +8.5% |
| 2022 | $3,802 +0.8% | $139,800 +7.2% |
| 2021 | $3,771 | $130,400 +3.4% |
| 2020 | $3,771 +6.5% | $126,100 +5.9% |
| 2019 | $3,541 +3% | $119,100 +7.7% |
| 2018 | $3,437 +3.9% | $110,600 +9.1% |
| 2017 | $3,309 | $101,400 |
| 2016 | -- | $101,400 +4.9% |
| 2015 | -- | $96,700 +6.5% |
| 2014 | -- | $90,800 +14.6% |
| 2011 | -- | $79,200 -11.9% |
| 2010 | -- | $89,900 -10.6% |
| 2009 | -- | $100,600 -15% |
| 2008 | -- | $118,300 -8.7% |
| 2007 | -- | $129,600 +5.8% |
| 2005 | -- | $122,500 +37% |
| 2001 | $2,940 +2.2% | $89,428 +3.2% |
| 2000 | $2,878 | $86,656 |
Find assessor info on the county website
Neighborhood: 48036
Nearby schools
GreatSchools rating
- 5/10Ottawa Elementary SchoolGrades: PK-5Distance: 0.6 mi
- 6/10Algonquin Middle SchoolGrades: 6-8Distance: 0.8 mi
- 6/10Chippewa Valley High SchoolGrades: 9-12Distance: 2.1 mi
Get a cash offer in 3 minutes
Find out how much your home could sell for in as little as 3 minutes with a no-obligation cash offer.
Estimated market value
$356,300
Get a cash offer in 3 minutes
Find out how much your home could sell for in as little as 3 minutes with a no-obligation cash offer.
Estimated market value
$356,300
- Michigan
- Macomb County
- Clinton Township
- 48036
- 38638 Santa Barbara St
Nearby cities
Nearby zip codes
Other Clinton Township Topics
- Apartments for Rent in 48036
- Houses for Sale in 48036
- Houses for Rent in 48036
- 48036 Real Estate
- Clinton Township Condos
- Houses for Sale in Clinton Township
- Newest Listings in Clinton Township
- Clinton Township Home Values
- Clinton Township Real Estate Agents
- Clinton Township Refinance
- Clinton Township Mortgage Rates
