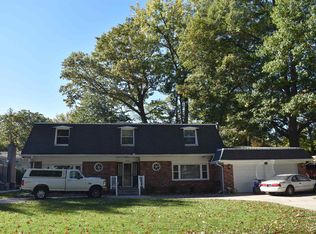
Welcome to this beautiful brick Colonial with over 3,000 square feet of living space, priced to sell! Timeless architectural details and generous rooms make this home both inviting and impressive. A covered front porch with elegant arched detailing opens to a stunning entryway with a graceful curved staircase. With 4 spacious bedrooms and 3 full bathrooms, there's room for everyone. The expansive family room is made for entertaining, with a curved fireplace, a wet bar, and a doorwall to the patio and backyard. Mature trees provide privacy and shade, creating a peaceful outdoor retreat. The kitchen and dining spaces offer wonderful versatility. A breakfast nook with a large bay window fills the space with natural light, and there is also a formal dining room and a separate formal living room. A first-floor bonus room works well as a home office, hobby room, or flex space. Upstairs, a charming loft adds more living space: a second family room, a reading nook, or a quiet spot to unwind. Need even more room? The finished basement adds valuable living space for recreation, entertaining, or a game room. A separate, generous storage area holds seasonal decorations and everything else. Additional highlights include an oversized attached garage and a brand-new shower in one of the full baths. With distinctive architectural character, flexible living spaces, and a private yard, this home offers space, comfort, and lasting appeal. Schedule your showing today! HWH 2023, Furnace/AC 2017. There are a few AI-enhanced photos to show possibilities.
For sale
Price cut: $20K (11/3)
$420,000
38670 Santa Barbara St, Clinton Township, MI 48036
4beds
3,629sqft
Single Family Residence
Built in 1976
0.31 Acres Lot
$433,000 Zestimate®
$116/sqft
$-- HOA
What's special
- 19 days
- 810
- 67
Zillow last checked:
Listing updated:
Listed by:
Amy Cairns 248-219-4480,
Realty Executives Home Towne 586-726-4600
Source: Realcomp II,MLS#: 20261078182
Facts & features
Interior
Bedrooms & bathrooms
- Bedrooms: 4
- Bathrooms: 3
- Full bathrooms: 3
Primary bedroom
- Level: Second
- Area: 216
- Dimensions: 18 X 12
Bedroom
- Level: Second
- Area: 140
- Dimensions: 10 X 14
Bedroom
- Level: Second
- Area: 110
- Dimensions: 10 X 11
Bedroom
- Level: Second
- Area: 132
- Dimensions: 12 X 11
Primary bathroom
- Level: Second
- Area: 48
- Dimensions: 6 X 8
Other
- Level: Entry
- Area: 42
- Dimensions: 6 X 7
Other
- Level: Second
- Area: 56
- Dimensions: 7 X 8
Other
- Level: Entry
- Area: 132
- Dimensions: 12 X 11
Dining room
- Level: Entry
- Area: 99
- Dimensions: 9 X 11
Family room
- Level: Entry
- Area: 434
- Dimensions: 14 X 31
Kitchen
- Level: Entry
- Area: 88
- Dimensions: 8 X 11
Laundry
- Level: Entry
- Area: 35
- Dimensions: 5 X 7
Living room
- Level: Entry
- Area: 204
- Dimensions: 17 X 12
Loft
- Level: Second
- Area: 100
- Dimensions: 10 X 10
Other
- Level: Entry
- Area: 80
- Dimensions: 8 X 10
Heating
- Forced Air, Natural Gas
Cooling
- Central Air
Appliances
- Included: Dishwasher, Dryer, Free Standing Electric Range, Free Standing Refrigerator, Microwave, Washer
- Laundry: Laundry Room
Features
- Basement: Partially Finished
- Has fireplace: Yes
- Fireplace features: Family Room, Gas
Interior area
- Total interior livable area: 3,629 sqft
- Finished area above ground: 3,016
- Finished area below ground: 613
Property
Parking
- Total spaces: 2.5
- Parking features: Twoand Half Car Garage, Attached
- Attached garage spaces: 2.5
Features
- Levels: Two
- Stories: 2
- Entry location: GroundLevelwSteps
- Patio & porch: Covered, Patio, Porch
- Pool features: None
Lot
- Size: 0.31 Acres
- Dimensions: 101 x 133
Details
- Parcel number: 1120226019
- Special conditions: Short Sale No,Standard
Construction
Type & style
- Home type: SingleFamily
- Architectural style: Colonial
- Property subtype: Single Family Residence
Materials
- Brick
- Foundation: Basement, Poured
Condition
- New construction: No
- Year built: 1976
Utilities & green energy
- Sewer: Public Sewer
- Water: Public
Community & HOA
Community
- Subdivision: MORAVIAN HILLS SUB 2
HOA
- Has HOA: No
Location
- Region: Clinton Township
Financial & listing details
- Price per square foot: $116/sqft
- Tax assessed value: $148,742
- Annual tax amount: $6,249
- Date on market: 10/16/2026
- Cumulative days on market: 19 days
- Listing agreement: Exclusive Right To Sell
- Listing terms: Cash,Conventional,FHA,Va Loan
Estimated market value
$433,000
$411,000 - $455,000
$3,366/mo
Price history
| Date | Event | Price |
|---|---|---|
| 11/3/2026 | Price change | $420,000-4.5%$116/sqft |
Source:  Realcomp II #20261078182 Report a problem | ||
| 10/16/2026 | Listed for sale | $440,000$121/sqft |
Source: Realcomp II #20261078182 Report a problem | ||
Public tax history
| Year | Property taxes | Tax assessment |
|---|---|---|
| 2026 | $6,249 +2.8% | $196,600 +9.5% |
| 2025 | $6,078 +4.9% | $179,500 +1.5% |
| 2024 | $5,794 +5.2% | $176,800 +2% |
| 2023 | $5,507 +2.8% | $173,400 +10.4% |
| 2022 | $5,356 +0.8% | $157,000 +6.6% |
| 2021 | $5,313 | $147,300 +12% |
| 2020 | $5,313 +6.5% | $131,500 +7.3% |
| 2019 | $4,989 -0.5% | $122,600 -3.9% |
| 2018 | $5,015 +4.1% | $127,600 +1.8% |
| 2017 | $4,817 | $125,400 |
| 2016 | -- | $125,400 +2.9% |
| 2015 | -- | $121,900 -0.2% |
| 2014 | -- | $122,100 +5.9% |
| 2011 | -- | $115,300 -9.1% |
| 2010 | -- | $126,900 -11.3% |
| 2009 | -- | $143,000 -14.7% |
| 2008 | -- | $167,600 -5.7% |
| 2007 | -- | $177,700 +8.3% |
| 2005 | -- | $164,100 +44.5% |
| 2001 | $3,734 +2.2% | $113,577 +3.2% |
| 2000 | $3,655 | $110,056 |
Find assessor info on the county website
Monthly payment
Est. payment
Payment breakdown
Explore the cost of this home by adjusting the details. Changes won't be saved.Climate risks
Neighborhood: 48036
- $345,5004 bd3 ba2.2k sqft38690 Santa Barbara St, Clinton Township, MI 48036Off Market
- $370,300-- bd3 ba-- sqft38650 Santa Barbara St, Clinton Township, MI 48036Off Market
- $338,600-- bd1 ba-- sqft38597 Delta St, Clinton Township, MI 48036Off Market
- $345,0003 bd3 ba2.3k sqft38638 Santa Barbara St, Clinton Township, MI 48036Sold

Similar homes
- $419,9004 bd4 ba3.8k sqft38491 James Dr, Clinton Township, MI 48036For Sale
 MLS ID #50225325, Sarah Hendrick, KW Platinum. MiRealSource
- $419,0004 bd3 ba4.1k sqft38243 Jonathan St, Clinton Township, MI 48036For Sale

 MLS ID #20261041619, Dustin Williams, Epique Realty. Realcomp II
- $465,0004 bd4 ba2.7k sqft38598 Applewood St, Clinton Township, MI 48036For Sale
 MLS ID #20261076459, Katie Juliano, Berkshire Hathaway HomeServices Kee Realty Clinton. Realcomp II
- $399,9003 bd2 ba2.1k sqft20001 S Riverhill Dr, Clinton Township, MI 48036For Sale
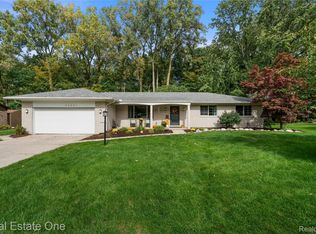 MLS ID #20261086511, Jennifer Arnold, Real Estate One-Clinton Twp. Realcomp II
- $399,9004 bd3 ba2.7k sqft38525 Little Mack Ave, Clinton Township, MI 48036For SaleMLS ID #20261075609, Thomas D Styf, RE/MAX Complete. Realcomp II
- $389,0003 bd3 ba4.4k sqft38219 Santa Anna St, Clinton Township, MI 48036For SaleMLS ID #20261032534, Chuck Darghali, Keller Williams Realty-Great Lakes. Realcomp II
- $489,0004 bd4 ba5k sqft37731 E Horseshoe Dr, Clinton Township, MI 48036For SaleMLS ID #50225658, Melissa Singh, Higbie Maxon Agney Inc. MiRealSource
- $413,4995 bd3 ba2.7k sqft18823 Millar Rd, Clinton Township, MI 48036For SaleMLS ID #20261066815, Rohim Uddin, Amin Realty. Realcomp II
- $495,9004 bd4 ba3.2k sqft21140 Harrington St, Clinton Township, MI 48036For SaleMLS ID #20261083630, Alexandra Chadek, Keller Williams Paint Creek. Realcomp II
- $450,0005 bd3 ba3k sqft16759 Timberview Dr, Clinton Township, MI 48036For Sale
 MLS ID #26049040, Carisa Collins, KW Realty Living. MichRIC
- $415,0003 bd3 ba3k sqft38335 Maple Dr, Clinton Township, MI 48038For SaleMLS ID #20261087290, Logan Smith, KW Domain. Realcomp II
- $405,0003 bd2 ba1.8k sqft16041 Vergi Ct, Clinton Township, MI 48038For SaleMLS ID #50226314, Gregory Rogers, RE/MAX First. MiRealSource
- $460,0004 bd3 ba3.9k sqft15562 N Royal Doulton Blvd, Clinton Township, MI 48038For SaleMLS ID #20261082129, Jessica Tremonti, Century 21 Curran & Oberski. Realcomp II
- $469,9006 bd3 ba3.4k sqft35571 Cecil Ct, Clinton Township, MI 48035For SaleMLS ID #50226454, Angela Marshall, EXP Realty LLC. MiRealSource
- $439,9004 bd3 ba3.3k sqft39501 Cobridge Dr, Clinton Township, MI 48038For SaleMLS ID #20261066782, Marina Bojaj, Remirus. Realcomp II
- $350,0004 bd3 ba2.1k sqft18768 Millar Rd, Clinton Township, MI 48036For SaleMLS ID #50222161, Melanie Lovati, Innovation Real Estate Specialists Inc.. MiRealSource
- $425,0004 bd3 ba3.1k sqft15584 Timbers Edge Dr, Clinton Township, MI 48035For SaleMLS ID #20261074298, Kabir Ahmed, Home Pride Realty. Realcomp II
