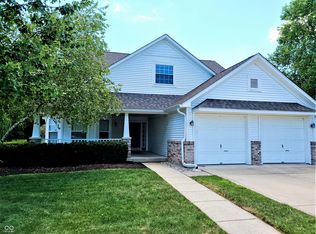
Refreshed and well maintained in desirable Westons community in Carmel. Located on one the larger, park-like setting offering a spacious, private back yard, side patio and spacious front sitting covered porch. Unique, open floor plan draws the large kitchen/breakfast areas into the great room via stunning richly stained columns and beam. New electric fireplace provides both incredible visual focal point & warmth this winter, it reaches floor into the cathedral ceiling. Access the upper bonus/family room on the contemporary newly designed railed staircase. 3 main level bedrooms offer separate privacy with the primary suite displaying a touch of modern wall accents matching the extraordinary wood slat entry wall at your front door. Updated primary bath includes double sinks, ceiling fixtures, solid surface countertop, private toilet room & floor to ceiling tile walk in shower. Storage is available with the over-sized garage and floored attic space. This home delivers truly amazing, quality touches! property is agent owned. Note property taxes reflect no exemptions.
Sold
Street View
Zillow last checked:
Listing updated:
Bought with:
Shannon Lyons
CENTURY 21 Scheetz
Source: MIBOR as distributed by MLS GRID,MLS#: 22108152
Price history
| Date | Event | Price |
|---|---|---|
| 7/30/2026 | Sold | $425,000+0%$234/sqft |
Source:  MIBOR as distributed by MLS GRID #22108152 Report a problem MIBOR as distributed by MLS GRID #22108152 Report a problem | ||
| 7/8/2026 | Pending sale | $424,900$234/sqft |
Source: MIBOR as distributed by MLS GRID #22108152 Report a problem | ||
| 7/6/2026 | Listed for sale | $424,900+60.3%$234/sqft |
Source: MIBOR as distributed by MLS GRID #22108152 Report a problem | ||
| 3/24/2021 | Listing removed | -- |
Source: Owner Report a problem | ||
| 12/2/2019 | Listing removed | $2,050$1/sqft |
Source: Owner Report a problem | ||
| 11/26/2019 | Listed for rent | $2,050$1/sqft |
Source: Owner Report a problem | ||
| 9/13/2019 | Sold | $265,000+2%$146/sqft |
Source: MIBOR as distributed by MLS GRID #21659904 Report a problem | ||
| 8/8/2019 | Pending sale | $259,900$143/sqft |
Source: MIBOR REALTOR Association #21659904 Report a problem | ||
| 8/5/2019 | Listed for sale | $259,900+22%$143/sqft |
Source: MIBOR REALTOR Association #21659904 Report a problem | ||
| 3/29/2016 | Sold | $213,000-5.3%$117/sqft |
Source: Agent Provided Report a problem | ||
| 3/10/2016 | Pending sale | $225,000$124/sqft |
Source: RE/MAX Ability Plus #21398953 Report a problem | ||
| 2/13/2016 | Listed for sale | $225,000+36.4%$124/sqft |
Source: RE/MAX Ability Plus #21398953 Report a problem | ||
| 9/14/2012 | Sold | $165,000-5.7%$91/sqft |
Source: Agent Provided Report a problem | ||
| 6/7/2012 | Price change | $174,900-2.8%$96/sqft |
Source: Coldwell Banker Kaiser Real Estate #21164894 Report a problem | ||
| 5/10/2012 | Price change | $179,900-1.6%$99/sqft |
Source: Coldwell Banker Kaiser Real Estate #21164894 Report a problem | ||
| 3/14/2012 | Listed for sale | $182,900-1.1%$101/sqft |
Source: Coldwell Banker Kaiser Real Estate #21164894 Report a problem | ||
| 9/3/2010 | Listing removed | $184,900$102/sqft |
Source: Coldwell Banker Kaiser Real Estate #21031966 Report a problem | ||
| 8/8/2010 | Listed for sale | $184,900$102/sqft |
Source: Coldwell Banker Kaiser Real Estate #21031966 Report a problem | ||
Get a cash offer in 3 minutes
Find out how much your home could sell for in as little as 3 minutes with a no-obligation cash offer.
Estimated market value
$426,800
