Skip main navigation
Active
  • Price cut: $5K (8/28)
    $359,900

    3872 Cornwallis Ln, Carmel, IN 46032

    3beds
    1,571sqft
    : 
    $2,335/mo
    Get pre-qualified
    Residential, Single Family Residence
    Built in 1997
    6,098 Square Feet Lot
    $354,700 Zestimate®
    $229/sqft
    $58/mo HOA

    What's special

    Fenced yardThree bedroomsCovered patioBack patioOpen-plan kitchenPrivate yard
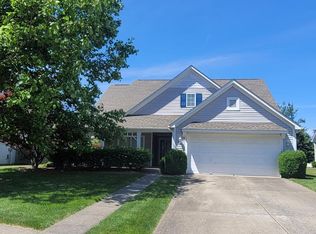
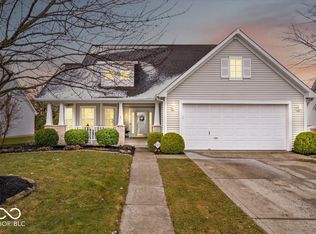
    Discover a lifestyle of comfort and convenience at 3872 Cornwallis LN, CARMEL, IN. Built in 1997, this attractive, well-maintained single-family residence offers 1571 square feet of thoughtfully designed living space. The heart of this home is its open-plan kitchen, seamlessly connecting with the family room and fireplace and back patio. With three bedrooms and two full bathrooms spread across two stories, this property offers functional living. For outdoor enjoyment, a private yard awaits, featuring a covered patio and fenced yard, offering versatile spaces for relaxation or entertaining. Come and see us!
    28 days
    2,443
    163

    Likely to sell faster than

    Zillow last checked:

    Listing updated:

    Listed by:

    Kurt Clements 317-435-0510,

    Diverse Property Solutions Ind

    Source: MIBOR as distributed by MLS GRID,MLS#: 22117321MLS Logo

      Facts & features

      Interior

      Bedrooms & bathrooms
      • Bedrooms: 3
      • Bathrooms: 3
      • Full bathrooms: 2
      • 1/2 bathrooms: 1
      • Main level bathrooms: 1
      Bedroom 2
      • Level: Upper
      • Area: 120 Square Feet
      • Dimensions: 10x12
      Bedroom 3
      • Level: Upper
      • Area: 110 Square Feet
      • Dimensions: 10x11
      Other
      • Level: Upper
      • Area: 169 Square Feet
      • Dimensions: 13x13
      Dining room
      • Level: Main
      • Area: 64 Square Feet
      • Dimensions: 8x8
      Family room
      • Level: Main
      • Area: 120 Square Feet
      • Dimensions: 10x12
      Kitchen
      • Level: Main
      • Area: 154 Square Feet
      • Dimensions: 11x14
      Living room
      • Level: Main
      • Area: 240 Square Feet
      • Dimensions: 20x12
      Heating
      • Forced Air
      Cooling
      • Central Air
      Appliances
      • Included: Electric Cooktop, Dishwasher, Disposal, Exhaust Fan, Electric Oven, Refrigerator
      Features
      • Breakfast Bar, Cathedral Ceiling(s), Eat-in Kitchen, Walk-In Closet(s)
      • Has basement: No
      Interior area
      • Total structure area: 1,571
      • Total interior livable area: 1,571 sqft
      Video & virtual tour

      Property

      Parking
      • Total spaces: 2
      • Parking features: Attached
      • Attached garage spaces: 2
      Features
      • Levels: Two
      • Stories: 2
      • Fencing: Fenced,Partial
      Lot
      • Size: 6,098 Square Feet
      Details
      • Parcel number: 291306005027000018
      • Special conditions: As Is,Corporate Owned,Sales Disclosure On File
      • Horse amenities: None

      Construction

      Type & style
      • Home type: SingleFamily
      • Architectural style: Traditional
      • Property subtype: Residential, Single Family Residence
      Materials
      • Vinyl With Brick
      • Foundation: Slab
      Condition
      • New construction: No
      • Year built: 1997

      Utilities & green energy

      • Water: Public

      Community & HOA

      Community
      • Subdivision: Village At Weston Place
      HOA
      • Has HOA: Yes
      • Services included: Association Home Owners
      • HOA fee: $700 annually
      • HOA phone: 317-570-4358
      Location
      • Region: Carmel

      Financial & listing details

      • Price per square foot: $229/sqft
      • Tax assessed value: $338,200
      • Annual tax amount: $6,412
      • Date on market: 7/31/2026
      • Cumulative days on market: 30 days

        Estimated market value

        $354,700

        $337,000 - $372,000

        $2,211/mo

        Price history

        DateEventPrice
        8/28/2026Price change$359,900-1.4%$229/sqft
        Source: MIBOR as distributed by MLS GRID #22117321 Report a problem
        8/19/2026Price change$364,900-1.4%$232/sqft
        Source: MIBOR as distributed by MLS GRID #22117321 Report a problem
        7/31/2026Listed for sale$369,900$235/sqft
        Source: MIBOR as distributed by MLS GRID #22117321 Report a problem

        Public tax history

        YearProperty taxesTax assessment
        2025$3,605 +24.4%$338,200 +0.4%
        2024$2,898 -1%$336,700 +17.1%
        2023$2,928 +24.9%$287,600 +9.2%
        2022$2,344 +10.3%$263,400 +20.3%
        2021$2,126 +6.7%$219,000 +8%
        2020$1,993 +4.7%$202,800 +4.4%
        2019$1,904 +4.4%$194,200 +2.8%
        2018$1,823 +1.8%$188,900 +4.4%
        2017$1,790 +11.8%$181,000 +2.1%
        2016$1,601 +6.3%$177,200 +5.4%
        2014$1,507 +41.8%$168,100 +5.8%
        2010$1,062 +31.7%$158,900
        2009$807 -21.8%$158,900
        2007$1,032 -19.1%$158,900
        2006$1,276 $158,900 +17.9%
        2005-- $134,800 +71.7%
        2002$1,531 -3%$78,500 +200%
        2001$1,578 $26,170
        Find assessor info on the county website

        Monthly payment

        Est. payment

        Payment breakdown

        Explore the cost of this home by adjusting the details. Changes won't be saved.
        All calculations are estimates and provided by Zillow, Inc. for informational purposes only. Actual amounts may vary.
        HOA fees may include property taxes on listings classified as Co-Ops. Contact the listing agent and/or owner for fee details.
        See how much you could borrow to make a competitive offer.

        Climate risks

        Neighborhood: 46032

        Getting around

        49 / 100
        Car-Dependent
        68 / 100
        Bikeable

        Nearby schools

        GreatSchools rating

        A local agent can set up tours, give advice and negotiate with sellers.

        Browse local experts