Skip main navigation
Sold
  • $369,900

    3878 Cornwallis Ln, Carmel, IN 46032

    3beds
    1,860sqft
    Residential, Single Family Residence
    Built in 1996
    9,583.2 Square Feet Lot
    $374,100 Zestimate®
    $199/sqft
    $2,337 Estimated rent

    Home value

    $374,100

    $355,000 - $393,000

    $2,337/mo

    Zestimate® history
    Loading
    Loading...

    Owner options

    List your home for rent

    $2,337/mo

    Rent Zestimate®

    Find your next renter with Zillow Rental Manager. Plus, with online applications, you can quickly screen prospective tenants – for free.

    Learn more

    $2,337/mo

    Rent Zestimate®

    Refinance and save

    $2,989/mo

    Est. payment

    Refinancing to a lower rate could help reduce your monthly payments and save thousands over the life of the loan.

    See today's rates

    $2,989/mo

    Est. payment

    Explore your selling options

    Work with a Zillow partner agent

    Leverage their expertise and Zillow's premium Showcase listings to get your home seen by more buyers.

    Get started

    List with your own agent

    Get your home in front of millions of buyers by listing it on Zillow.

    Learn how to do it

    Sell it yourself

    Take full control of how buyers see your home on Zillow by listing For Sale by Owner (FSBO).

    List your home

    What's special

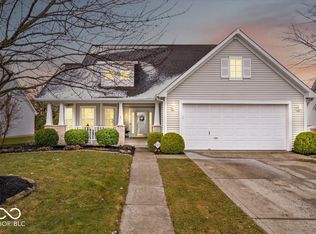
    Cozy fireplaceVersatile loft spaceInviting outdoor spacesLarge welcoming front porchSpacious primary suiteThree spacious bedroomsGreat room
    Welcome to this beautiful 3-bedroom, 2-bath home in Carmel, Indiana, offering the perfect blend of space, comfort, and modern living in one of Hamilton County's most sought-after communities! With a 2-car garage, inviting outdoor spaces, and abundant natural light, this move-in ready home is designed for both everyday living and effortless entertaining. Step onto the large, welcoming front porch, complete with plenty of room for seating-an ideal spot to enjoy morning coffee, unwind in the evening, or greet guests at the front door. Inside, you'll find a bright and spacious interior filled with natural light, creating a warm and inviting atmosphere throughout the home. The great room serves as the heart of the home, featuring a cozy fireplace that makes the space perfect for relaxing evenings or gathering with family and friends. Just off the great room, step outside onto the deck-ideal for outdoor dining, entertaining, or simply enjoying peaceful moments. The spacious primary suite offers a comfortable retreat, complete with a large walk-in closet and a well-appointed ensuite bathroom featuring dual (jack-and-jill) sinks and a private toilet closet, providing both convenience and privacy. Upstairs, the versatile loft space offers endless possibilities. Whether you envision a home office, workout area, playroom, reading nook, or additional lounge space, this flexible area easily adapts to your lifestyle needs! With three spacious bedrooms, two full bathrooms, thoughtful updates, and flexible living spaces, this home delivers the comfort and functionality today's buyers are searching for. Located in highly desirable Carmel, Indiana-just minutes from shopping, dining, parks, and top-rated schools-this home provides convenient access to everything the greater Indianapolis area has to offer! If you're searching for a spacious, updated home in Carmel with flexible living space, a private primary suite, and inviting indoor-outdoor areas, 3878 Cornwallis Lane is a must-see!

    Zillow last checked:

    Listing updated:

    Listing Provided by:

    Tyler Lingle 317-443-5258,

    @properties,

    Amanda Henriott 765-412-8957

    Bought with:

    Stephen Clark

    Compass Indiana, LLC

    Tonya Battee

    Compass Indiana, LLC

    Source: MIBOR as distributed by MLS GRID,MLS#: 22088277MLS Logo

    Facts & features

    Interior

    Bedrooms & bathrooms
    • Bedrooms: 3
    • Bathrooms: 2
    • Full bathrooms: 2
    • Main level bathrooms: 2
    • Main level bedrooms: 3
    Primary bedroom
    • Level: Main
    • Area: 180 Square Feet
    • Dimensions: 12x15
    Bedroom 2
    • Level: Main
    • Area: 110 Square Feet
    • Dimensions: 11x10
    Bedroom 3
    • Level: Main
    • Area: 110 Square Feet
    • Dimensions: 11x10
    Bonus room
    • Level: Upper
    • Area: 320 Square Feet
    • Dimensions: 16x20
    Breakfast room
    • Level: Main
    • Area: 96 Square Feet
    • Dimensions: 12x8
    Dining room
    • Level: Main
    • Area: 176 Square Feet
    • Dimensions: 16x11
    Great room
    • Level: Main
    • Area: 224 Square Feet
    • Dimensions: 16x14
    Kitchen
    • Level: Main
    • Area: 140 Square Feet
    • Dimensions: 14x10
    Heating
    • Forced Air, Natural Gas
    Cooling
    • Central Air
    Appliances
    • Included: Dishwasher, Gas Water Heater, MicroHood, Microwave, Electric Oven, Refrigerator
    • Laundry: Main Level
    Features
    • Cathedral Ceiling(s), Kitchen Island, Eat-in Kitchen, Pantry, Walk-In Closet(s)
    • Has basement: No
    • Number of fireplaces: 1
    • Fireplace features: Great Room
    Interior area
    • Total structure area: 1,860
    • Total interior livable area: 1,860 sqft

    Property

    Parking
    • Total spaces: 2
    • Parking features: Attached, Garage Door Opener
    • Attached garage spaces: 2
    • Details: Garage Parking Other(Finished Garage, Garage Door Opener, Guest Street Parking, Keyless Entry)
    Accessibility
    • Accessibility features: Hallway - 36 Inch Wide, Accessible Doors
    Features
    • Levels: One and One Half
    • Stories: 1
    • Patio & porch: Covered, Deck
    Lot
    • Size: 9,583 sqft
    • Features: Cul-De-Sac, Curbs, Irregular Lot, Sidewalks, Storm Sewer, Street Lights, Suburb, Mature Trees
    Details
    • Parcel number: 291306005024000018
    • Special conditions: None
    • Horse amenities: None

    Construction

    Type & style
    • Home type: SingleFamily
    • Architectural style: Traditional
    • Property subtype: Residential, Single Family Residence
    Materials
    • Vinyl Siding
    • Foundation: Slab
    Condition
    • New construction: No
    • Year built: 1996

    Utilities & green energy

    • Water: Public
    • Utilities for property: Electricity Connected, Sewer Connected, Water Connected

    Community & neighborhood

    Security
    • Security features: Fire Alarm
    Location
    • Region: Carmel
    • Subdivision: Village At Weston Place

    HOA & financial

    HOA
    • Has HOA: Yes
    • HOA fee: $700 annually
    • Amenities included: Management, Playground, Pool, Park
    • Services included: ParkPlayground, Management, Other
    • Association phone: 317-570-4358

    Price history

    DateEventPrice
    4/20/2026Sold$369,900$199/sqft
    Source: MIBOR as distributed by MLS GRID #22088277 Report a problem
    3/18/2026Pending sale$369,900$199/sqft
    Source: MIBOR as distributed by MLS GRID #22088277 Report a problem
    3/12/2026Listed for sale$369,900-5.2%$199/sqft
    Source: MIBOR as distributed by MLS GRID #22088277 Report a problem
    3/11/2026Listing removed--
    Source: Owner Report a problem
    3/3/2026Price change$390,000-2.3%$210/sqft
    Source: Owner Report a problem
    2/17/2026Listed for sale$399,000$215/sqft
    Source: Owner Report a problem
    3/24/2021Listing removed--
    Source: Owner Report a problem
    1/27/2017Listing removed$1,650$1/sqft
    Source: Owner Report a problem
    1/16/2017Listed for rent$1,650+6.5%$1/sqft
    Source: Owner Report a problem
    2/3/2015Listing removed$1,550$1/sqft
    Source: Owner Report a problem
    12/11/2014Price change$1,550-3.1%$1/sqft
    Source: Owner Report a problem
    12/10/2014Listed for rent$1,600$1/sqft
    Source: Owner Report a problem

    Public tax history

    YearProperty taxesTax assessment
    2025$3,716 +17.9%$349,000 +1%
    2024$3,152 +3.5%$345,600 +12%
    2023$3,045 -36.9%$308,600 +11.5%
    2022$4,827 +8.3%$276,700 +18.8%
    2021$4,458 +5.5%$232,900 +8.3%
    2020$4,227 -24.7%$215,100 +4.6%
    2019$5,617 -1.6%$205,700 +5.3%
    2018$5,705 +52.3%$195,300 +6.4%
    2017$3,746 +6.7%$183,600 +1.2%
    2016$3,510 +126.7%$181,400 +5.9%
    2014$1,548 +30.5%$171,300 -0.2%
    2010$1,186 +31.7%$171,600
    2009$900 -21.7%$171,600
    2007$1,150 -19.1%$171,600
    2006$1,422 $171,600 +18.2%
    2005-- $145,200

    Find assessor info on the county website

    Neighborhood: 46032

    Nearby schools

    GreatSchools rating
    Get a cash offer in 3 minutes
    Find out how much your home could sell for in as little as 3 minutes with a no-obligation cash offer.
    Estimated market value
    $374,100
    Get a cash offer in 3 minutes
    Find out how much your home could sell for in as little as 3 minutes with a no-obligation cash offer.
    Estimated market value
    $374,100