Skip main navigation
Sold for $3,450,000
  • $3,450,000

    3864 Valley Drive, Evergreen, CO 80439

    4beds
    7,078sqft
    Single Family Residence
    Built in 1997
    2.11 Acres Lot
    $3,338,900 Zestimate®
    $487/sqft
    $6,760 Estimated rent

    Home value

    $3,338,900

    $3.14M - $3.57M

    $6,760/mo

    Zestimate® history
    Loading
    Loading...

    Owner options

    List your home for rent

    $6,760/mo

    Rent Zestimate®

    Find your next renter with Zillow Rental Manager. Plus, with online applications, you can quickly screen prospective tenants – for free.

    Learn more

    $6,760/mo

    Rent Zestimate®

    Refinance and save

    $16,067/mo

    Est. payment

    Refinancing to a lower rate could help reduce your monthly payments and save thousands over the life of the loan.

    See today's rates

    $16,067/mo

    Est. payment

    Explore your selling options

    Work with a Zillow partner agent

    Leverage their expertise and Zillow's premium Showcase listings to get your home seen by more buyers.

    Get started

    List with your own agent

    Get your home in front of millions of buyers by listing it on Zillow.

    Learn how to do it

    Sell it yourself

    Take full control of how buyers see your home on Zillow by listing For Sale by Owner (FSBO).

    List your home

    What's special

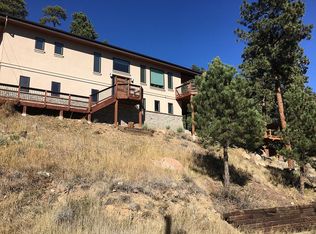
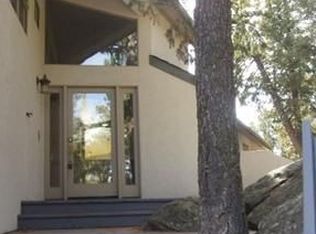
    Magnificent home built into mountainside with stunning views of Evergreen Valley and surrounding mountains. South facing with trees and rock outcroppings. Sport court is situated above home with stunning views, as well. Adjoins 40 private acres ensuring full privacy almost in the heart of Evergreen. Private pergola with outdoor fireplace shares the magnificent views of the valley and surrounding mountains. The front patio shares the unbelievable views and features an outdoor kitchen. Once inside log beams greet you at the entrance. This mountain contemporary home has a huge open and airy great room with amazing views and a towering rock fireplace. The gourmet kitchen features a Sub Zero fridge, Decor double ovens, GE Monogram cooktop and refrigerator drawers. The kitchen overlooks the Great room and also shares the amazing views. The primary bedroom has been updated with a luxurious walk-in closet, fireplace and incredible remodeled primary bath with heated floors with smart thermometer. Both upper guest bedrooms feature nook style lofts. Main floor guest room is spacious with its own balcony and main floor full bath also has been remodeled and features heated floors with smart thermometer. Guests can also stay at the 2000 sq ft guest house at the foot of the driveway or use it as a gym and guest house. Features a full kitchen, seating area with fireplace, large family room and office/therapy room. Both upstairs rooms can be converted to bedrooms with addition of closets. The guest house features 2 bathrooms with an indoor lap pool and infrared sauna. Must see!

    Zillow last checked:

    Listing updated:

    Listed by:

    Joy Williams 303-562-4016 Joywilliamshomes@yahoo.com,

    Brokers Guild Real Estate

    Bought with:

    John Erlandson, 100044736

    Madison & Company Properties

    Pandora Erlandson, 100044737

    Madison & Company Properties

    Source: REcolorado as distributed by MLS GRID,MLS#: 4636381MLS Logo

    Facts & features

    Interior

    Bedrooms & bathrooms
    • Bedrooms: 4
    • Bathrooms: 6
    • Full bathrooms: 3
    • 3/4 bathrooms: 2
    • 1/2 bathrooms: 1
    • Main level bathrooms: 3
    • Main level bedrooms: 1
    Primary bedroom
    • Description: Large Updated Primary Bedroom With Fireplace And Stunning Walk In Closet
    • Level: Upper
    • Area: 280 Square Feet
    • Dimensions: 20 x 14
    Bedroom
    • Description: Spacious Guest Room On Main Level
    • Level: Main
    Bedroom
    • Description: Guest Room With Loft Feature
    • Level: Upper
    Bedroom
    • Description: Guest Room With Loft Feature
    • Level: Upper
    Bathroom
    • Level: Main
    Bathroom
    • Description: Updated Guest Bath Features Heated Floor
    • Level: Main
    Bathroom
    • Level: Upper
    Bathroom
    • Description: Large Updated Primary Bath With Heated Floor
    • Level: Upper
    Bathroom
    • Description: Guest House
    • Level: Upper
    Bathroom
    • Description: Guest House
    • Level: Main
    Dining room
    • Level: Main
    • Area: 280 Square Feet
    • Dimensions: 20 x 14
    Family room
    • Level: Main
    • Area: 196 Square Feet
    • Dimensions: 14 x 14
    Great room
    • Description: Large Light Filled Great Room With Soaring Ceiling
    • Level: Main
    • Area: 600 Square Feet
    • Dimensions: 20 x 30
    Kitchen
    • Level: Main
    • Area: 238 Square Feet
    • Dimensions: 17 x 14
    Laundry
    • Level: Main
    Heating
    • Forced Air, Natural Gas
    Cooling
    • Central Air
    Appliances
    • Included: Bar Fridge, Dishwasher, Double Oven, Gas Water Heater, Range, Range Hood, Refrigerator, Self Cleaning Oven, Wine Cooler
    Features
    • Built-in Features, Butcher Counters, Ceiling Fan(s), Central Vacuum, Eat-in Kitchen, Entrance Foyer, Five Piece Bath, Granite Counters, High Ceilings, High Speed Internet, Kitchen Island, Open Floorplan, Pantry, Primary Suite, Smoke Free, Vaulted Ceiling(s), Walk-In Closet(s), Wet Bar
    • Flooring: Carpet, Stone, Tile, Wood
    • Windows: Double Pane Windows, Skylight(s), Window Coverings, Window Treatments
    • Basement: Crawl Space
    • Number of fireplaces: 5
    • Fireplace features: Family Room, Gas, Gas Log, Great Room, Outside, Master Bedroom, Wood Burning
    • Common walls with other units/homes: No Common Walls
    Interior area
    • Total structure area: 7,078
    • Total interior livable area: 7,078 sqft
    • Finished area above ground: 7,078

    Property

    Parking
    • Total spaces: 10
    • Parking features: Asphalt, Concrete, Dry Walled, Insulated Garage
    • Attached garage spaces: 3
    Features
    • Levels: Two
    • Stories: 2
    • Entry location: Stairs
    • Patio & porch: Covered, Deck, Front Porch, Patio
    • Exterior features: Balcony, Barbecue, Fire Pit, Garden, Gas Grill, Lighting, Private Yard, Tennis Court(s)
    • Has private pool: Yes
    • Pool features: Indoor, Private
    • Has spa: Yes
    • Spa features: Spa/Hot Tub
    • Fencing: None
    • Has view: Yes
    • View description: Mountain(s), Valley
    Lot
    • Size: 2.11 Acres
    • Features: Cul-De-Sac, Foothills, Landscaped, Many Trees, Mountainous, Rock Outcropping, Secluded, Sloped, Steep Slope
    • Residential vegetation: Aspen, Cleared, Heavily Wooded, Mixed, Natural State, Wooded
    Details
    • Parcel number: 439533
    • Zoning: P-D
    • Special conditions: Standard

    Construction

    Type & style
    • Home type: SingleFamily
    • Architectural style: Mountain Contemporary
    • Property subtype: Single Family Residence
    Materials
    • Frame, Log, Rock, Stucco
    • Foundation: Slab
    • Roof: Concrete
    Condition
    • Updated/Remodeled
    • Year built: 1997

    Utilities & green energy

    • Electric: 110V
    • Sewer: Public Sewer
    • Water: Public
    • Utilities for property: Electricity Connected, Internet Access (Wired), Natural Gas Connected, Phone Connected

    Community & HOA

    Community
    • Security: Carbon Monoxide Detector(s), Video Doorbell
    • Subdivision: Hiwan Hills
    HOA
    • Has HOA: Yes
    • HOA fee: $15 annually
    • HOA name: Hiwan Hills
    Location
    • Region: Evergreen

    Financial & listing details

    • Price per square foot: $487/sqft
    • Tax assessed value: $2,656,587
    • Annual tax amount: $16,137
    • Date on market: 5/29/2024
    • Listing terms: Cash,Conventional,Jumbo
    • Exclusions: Washer, Dryer In Main And Guest House, Buffalo And Caribou Head Mounts And Sellers Personal Property
    • Ownership: Corporation/Trust
    • Electric utility on property: Yes
    • Road surface type: Paved

    Price history

    DateEventPrice
    6/24/2025Sold$3,450,000-10.4%$487/sqft
    Source: REcolorado as distributed by MLS GRID #4636381 Report a problem
    6/4/2025Pending sale$3,850,000$544/sqft
    Source: REcolorado as distributed by MLS GRID #4636381 Report a problem
    4/22/2025Price change$3,850,000-2.5%$544/sqft
    Source: REcolorado as distributed by MLS GRID #4636381 Report a problem
    2/7/2025Price change$3,950,000-12.2%$558/sqft
    Source: REcolorado as distributed by MLS GRID #4636381 Report a problem
    11/19/2024Listed for sale$4,499,000$636/sqft
    Source: REcolorado as distributed by MLS GRID #4636381 Report a problem
    10/1/2024Listing removed$4,499,000$636/sqft
    Source: REcolorado as distributed by MLS GRID #4636381 Report a problem
    5/29/2024Listed for sale$4,499,000+233.3%$636/sqft
    Source: REcolorado as distributed by MLS GRID #4636381 Report a problem
    7/10/2012Sold$1,350,000-3.1%$191/sqft
    Source: Public Record Report a problem
    3/20/2012Listing removed$1,393,000$197/sqft
    Source: Fuller Sotheby's International Realty #1043724 Report a problem
    2/14/2012Price change$1,393,000-6.8%$197/sqft
    Source: Fuller Sotheby's International Realty #1043724 Report a problem
    2/2/2012Listed for sale$1,494,000-6.6%$211/sqft
    Source: Fuller Sotheby's International Realty #1043724 Report a problem
    2/26/2011Listing removed$1,599,000$226/sqft
    Source: Fuller Sotheby's International Realty #930260 Report a problem
    12/20/2010Price change$1,599,000-1%$226/sqft
    Source: Fuller Sotheby's International Realty #930260 Report a problem
    9/25/2010Price change$1,615,000-7.7%$228/sqft
    Source: Fuller Sotheby's International Realty #930260 Report a problem
    3/6/2010Listed for sale$1,750,000+34.6%$247/sqft
    Source: RE/MAX Alliance #912066 Report a problem
    6/2/2005Sold$1,300,000$184/sqft
    Source: Public Record Report a problem

    Public tax history

    YearProperty taxesTax assessment
    2025$16,096 -0.3%$166,037 -5.6%
    2024$16,137 +47.2%$175,955
    2023$10,959 -1%$175,955 +51.7%
    2022$11,072 +20.3%$115,997 -2.8%
    2021$9,202 $119,335 +21.3%
    2020$9,202 +1.4%$98,410
    2019$9,073 +5.8%$98,410 +9.4%
    2018$8,577 $89,984
    2017$8,577 +31.2%$89,984 +24.5%
    2016$6,535 -0.5%$72,262
    2015$6,568 -21.9%$72,262 -17.8%
    2014$8,414 +7.5%$87,908
    2013$7,826 +1.8%$87,908 +6.2%
    2012$7,686 -18.8%$82,755
    2011$9,471 +0.1%$82,755 -19.5%
    2010$9,462 +18.8%$102,850
    2009$7,965 +0.2%$102,850 +19.1%
    2008$7,945 +42.4%$86,390
    2007$5,579 -0.5%$86,390 +43.8%
    2006$5,609 +8.2%$60,090 +5.6%
    2005$5,183 +9.3%$56,920
    2004$4,741 +18.1%$56,920
    2003$4,016 $56,920 +20%
    2002-- $47,440 +14.5%
    2001$3,732 +2.5%$41,440
    2000$3,642 $41,440
    Find assessor info on the county website

    Neighborhood: 80439

    Nearby schools

    GreatSchools rating
    Schools provided by the listing agent
    • Elementary: Bergen
    • Middle: Evergreen
    • High: Evergreen
    • District: Jefferson County R-1

    Source: REcolorado as distributed by MLS GRID. This data may not be complete. We recommend contacting the local school district to confirm school assignments for this home.

    Get a cash offer in 3 minutes
    Find out how much your home could sell for in as little as 3 minutes with a no-obligation cash offer.
    Estimated market value
    $3,338,900
    Get a cash offer in 3 minutes
    Find out how much your home could sell for in as little as 3 minutes with a no-obligation cash offer.
    Estimated market value
    $3,338,900