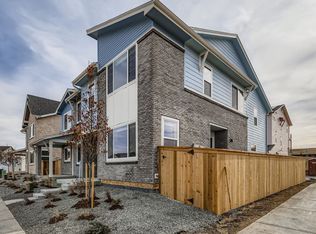
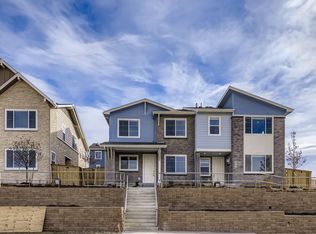
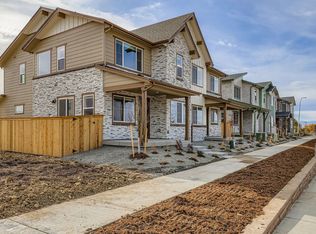
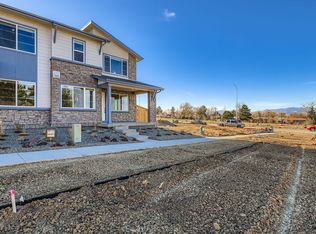
The Vrain Plan features 2,338 sq. ft. of spacious living with 4 bedrooms, 3.5 baths, and a 2-car garage. The basement level offers a bedroom, full bathroom, rec room, and garage-ideal for guests or extra living space. On the main level, enjoy a bright great room, dining area, and kitchen with optional upgrades, plus a powder bath, large covered porch, and a private covered deck for outdoor living. Upstairs includes three bedrooms, including the primary suite, two full bathrooms, a laundry room, and a private deck accessible from the front-facing bedroom. *Sample photo represents the floor plan, not the actual home.
This property is off market, which means it's not currently listed for sale or rent on Zillow. This may be different from what's available on other websites or public sources.