Skip main navigation
Sold for $379,500
  • $379,500

    3865 E Baywood Lane, Greenville, NC 27834

    3beds
    2,268sqft
    Single Family Residence
    Built in 2020
    0.35 Acres Lot
    $377,100 Zestimate®
    $167/sqft
    $2,401 Estimated rent

    Home value

    $377,100

    $343,000 - $415,000

    $2,401/mo

    Zestimate® history
    Loading
    Loading...

    Owner options

    List your home for rent

    $2,401/mo

    Rent Zestimate®

    Find your next renter with Zillow Rental Manager. Plus, with online applications, you can quickly screen prospective tenants – for free.

    Learn more

    $2,401/mo

    Rent Zestimate®

    Refinance and save

    $2,315/mo

    Est. payment

    Refinancing to a lower rate could help reduce your monthly payments and save thousands over the life of the loan.

    See today's rates

    $2,315/mo

    Est. payment

    Explore your selling options

    Work with a Zillow partner agent

    Leverage their expertise and Zillow's premium Showcase listings to get your home seen by more buyers.

    Get started

    List with your own agent

    Get your home in front of millions of buyers by listing it on Zillow.

    Learn how to do it

    Sell it yourself

    Take full control of how buyers see your home on Zillow by listing For Sale by Owner (FSBO).

    List your home

    What's special

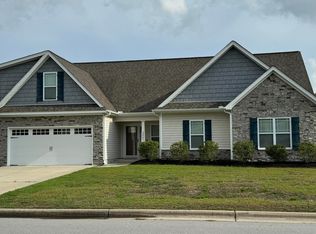
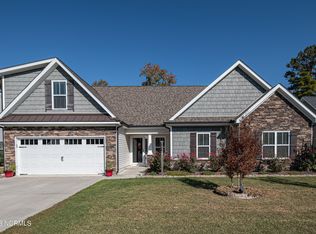
    This gorgeous, well-maintained, and lovingly cared for home is ready for the next owner. With 4 bedrooms and 3 full baths, it has plenty of space to spread out. The Beaufort plan is an open plan, perfect for the family that loves to spend time together or host gatherings. The kitchen is adorned with custom cabinets, LED undercabinet lighting, granite counter tops, stainless steel appliances, and a counter height island. The formal dining room is the perfect space for hosting special occasions, and a breakfast nook for a cozy meal with the family. The primary bedroom is on the first floor with two additional bedrooms that share a a full bath with a tub/shower combination and transom window and a 4th bedroom with full bath upstairs. The master suite features double crown molding, an ensuite bath with tiled walk in shower, toilet closet, double vanities, medicine cabinet, linen closet and a huge walk-in closet with custom shelving. The 2nd floor stairs are tucked away and leads to a spacious bonus room with a full bath and a floored walk-in attic. You will love the LVP throughout the first floor, with tile in the bathrooms, and carpet on the stairs and in the 4th bedroom or bonus room. The laundry room has custom shelving, laundry rod for drying clothes and bench seating with hooks for keys, purses or bookbags. The back patio is a wonderful space for grilling and is enclosed by a white vinyl privacy fence. The TV and receiver in the living room convey with the property. Can't wait for you to see it in person! Call for a private showing!

    Zillow last checked:

    Listing updated:

    Listed by:

    Melissa Nichols 252-341-2181,

    eXp Realty

    Bought with:

    Jackie Morris, 328020

    Keller Williams Realty Points East

    Source: Hive MLS,MLS#: 100488883MLS LogoOriginating MLS: Coastal Plains Association of Realtors

    Facts & features

    Interior

    Bedrooms & bathrooms
    • Bedrooms: 3
    • Bathrooms: 4
    • Full bathrooms: 4
    Rooms
    • Room types: Master Bedroom, Bedroom 2, Bedroom 3, Bedroom 4, Living Room, Dining Room, Kitchen, Laundry, Breakfast Nook
    Primary bedroom
    • Level: First
    Bedroom 2
    • Level: First
    Bedroom 3
    • Level: First
    Bedroom 4
    • Description: or Bonus Room w/full bath
    • Level: Second
    Breakfast nook
    • Level: First
    Dining room
    • Level: First
    Kitchen
    • Level: First
    Laundry
    • Level: First
    Living room
    • Level: First
    Heating
    • Heat Pump, Electric
    Cooling
    • Central Air
    Appliances
    • Included: Electric Oven, Built-In Microwave, Disposal, Dishwasher
    • Laundry: Dryer Hookup, Washer Hookup, Laundry Room
    Features
    • Master Downstairs, Walk-in Closet(s), Kitchen Island, Ceiling Fan(s), Walk-in Shower, Blinds/Shades, Walk-In Closet(s)
    • Flooring: Carpet, LVT/LVP, Tile
    • Doors: Thermal Doors
    • Windows: Thermal Windows
    • Basement: None
    • Attic: Floored,Walk-In
    Interior area
    • Total structure area: 2,268
    • Total interior livable area: 2,268 sqft

    Property

    Parking
    • Total spaces: 2
    • Parking features: Attached, Concrete
    • Has attached garage: Yes
    Features
    • Levels: One and One Half
    • Stories: 2
    • Patio & porch: Covered, Patio, Porch
    • Exterior features: Thermal Doors
    • Fencing: Back Yard,Partial,Vinyl
    Lot
    • Size: 0.35 Acres
    • Dimensions: 70' x 165' x 70' x 115'
    • Features: Corner Lot
    Details
    • Parcel number: 084579
    • Zoning: R9S
    • Special conditions: Standard

    Construction

    Type & style
    • Home type: SingleFamily
    • Property subtype: Single Family Residence
    Materials
    • Stone, Vinyl Siding
    • Foundation: Slab
    • Roof: Architectural Shingle
    Condition
    • New construction: No
    • Year built: 2020

    Utilities & green energy

    • Sewer: Public Sewer
    • Water: Public
    • Utilities for property: Sewer Available, Water Available

    Community & HOA

    Community
    • Subdivision: Westhaven South
    HOA
    • Has HOA: Yes
    • Amenities included: Maintenance Common Areas, Management
    • HOA fee: $115 monthly
    • HOA name: Russell Property Management
    • HOA phone: 252-329-7368
    Location
    • Region: Greenville

    Financial & listing details

    • Price per square foot: $167/sqft
    • Tax assessed value: $353,867
    • Annual tax amount: $3,535
    • Date on market: 10/14/2025
    • Cumulative days on market: 3 days
    • Listing agreement: Exclusive Right To Sell
    • Listing terms: Cash,Conventional,FHA,VA Loan

    Price history

    DateEventPrice
    3/20/2025Sold$379,500+1.3%$167/sqft
    Source: Hive MLS #100488883 Report a problem
    2/16/2025Pending sale$374,500$165/sqft
    Source: Hive MLS #100488883 Report a problem
    2/14/2025Listed for sale$374,500+38%$165/sqft
    Source: Hive MLS #100488883 Report a problem
    12/4/2020Sold$271,460$120/sqft
    Source: Hive MLS #100225671 Report a problem

    Public tax history

    YearProperty taxesTax assessment
    2025$3,547 +0.3%$353,867
    2024$3,535 +11.1%$353,867 +36.1%
    2023$3,182 +0.4%$259,917
    2022$3,170 $259,917
    2021-- $259,917 +477.6%
    2020$533 +118.3%$45,000 +130.8%
    2019$244 $19,500
    2018-- $19,500
    Find assessor info on the county website

    Neighborhood: 27834

    Nearby schools

    GreatSchools rating
    Schools provided by the listing agent
    • Elementary: Ridgewood Elementary School
    • Middle: E.B. Aycock Middle School
    • High: South Central High School

    Source: Hive MLS. This data may not be complete. We recommend contacting the local school district to confirm school assignments for this home.

    Sell for more on Zillow
    Get a Zillow Showcase℠ listing at no additional cost and you could sell for .
    $377,100
    2% more
    +$7,542
    With Zillow Showcase(estimated)
    $384,642
    Sell for more on Zillow
    Get a Zillow Showcase℠ listing at no additional cost and you could sell for .
    $377,100
    2% more
    +$7,542
    With Zillow Showcase(estimated)
    $384,642