$7,500 SELLER INCENTIVE, can be used toward closing costs or an interest rate buy-down. This well-maintained 3-bedroom, 3-bath home offers the perfect blend of comfort, space, and convenience. This home features a one-and-a-half-story layout offering a versatile bonus room with a designated full bath attached. This room provides flexible living space ideal for a home office, playroom, or guest area.The floor plan is designed for both everyday living and entertaining, while the fenced backyard offers privacy and plenty of room to relax, play, or host gatherings. With thoughtful upkeep throughout, this home is move-in ready. Conveniently located near shopping, dining, schools, and local amenities, it combines location, functionality, and charm. Schedule your showing today!
Under contract
Price cut: $4K (6/22)
$345,000
405 Cheltenham Drive, Greenville, NC 27834
3beds
2,008sqft
Single Family Residence
Built in 2019
0.3 Acres Lot
$343,000 Zestimate®
$172/sqft
$17/mo HOA
What's special
- 59 days |
- 200 |
- 7 |
Likely to sell faster than
Zillow last checked:
Listing updated:
Listed by:
Erin Pavao 305-298-5591,
Tyre Realty Group Inc.
Source: Hive MLS,MLS#: 100577624 Originating MLS: Coastal Plains Association of Realtors
Originating MLS: Coastal Plains Association of RealtorsFacts & features
Interior
Bedrooms & bathrooms
- Bedrooms: 3
- Bathrooms: 3
- Full bathrooms: 3
Rooms
- Room types: Master Bedroom, Bedroom 2, Bedroom 3, Bonus Room, Bathroom 1, Bathroom 2, Bathroom 3, Laundry, Living Room
Primary bedroom
- Level: First
Bedroom 2
- Level: First
Bedroom 3
- Level: First
Bathroom 1
- Level: First
Bathroom 2
- Level: First
Bathroom 3
- Level: Second
Bonus room
- Level: Second
Kitchen
- Level: First
Laundry
- Level: First
Living room
- Level: First
Heating
- Electric, Heat Pump
Cooling
- Central Air, Ceiling Fan(s)
Appliances
- Included: Electric Oven, Built-In Microwave, Disposal, Dishwasher
- Laundry: Laundry Room
Features
- Master Downstairs, Walk-in Closet(s), Tray Ceiling(s), Pantry, Walk-in Shower, Built-in Features, Walk-In Closet(s)
- Flooring: Carpet, Tile, Vinyl
- Attic: Partially Finished,Storage
- Number of fireplaces: 1
Interior area
- Total structure area: 2,008
- Total interior livable area: 2,008 sqft
Video & virtual tour
Property
Parking
- Total spaces: 1
- Parking features: Other, On Site, Paved, Garage
- Attached garage spaces: 1
Features
- Levels: One and One Half
- Patio & porch: Patio, Front Porch
- Exterior features: Shutters - Functional, Outdoor Grill
- Fencing: Vinyl
- Has view: Yes
- View description: None
- Frontage type: See Remarks
Lot
- Size: 0.3 Acres
- Dimensions: Acre 0.30
Details
- Parcel number: 084581
- Zoning: RES
- Special conditions: Standard
Construction
Type & style
- Home type: SingleFamily
- Property subtype: Single Family Residence
Materials
- See Remarks, Stone, Wood Frame
- Foundation: Other
- Roof: Architectural Shingle
Condition
- New construction: No
- Year built: 2019
Utilities & green energy
- Sewer: Public Sewer
- Water: Public
- Utilities for property: Sewer Connected, Water Connected
Community & HOA
Community
- Security: Smoke Detector(s)
- Subdivision: Westhaven South
HOA
- Has HOA: Yes
- Amenities included: Other
- HOA fee: $200 annually
- HOA name: Russell Propery Management
Location
- Region: Greenville
Financial & listing details
- Price per square foot: $172/sqft
- Tax assessed value: $336,957
- Annual tax amount: $3,385
- Date on market: 5/29/2026
- Cumulative days on market: 59 days
- Listing agreement: Exclusive Right To Sell
- Listing terms: Cash,Conventional,FHA,VA Loan
- Road surface type: Paved
Estimated market value
$343,000
$326,000 - $360,000
$2,209/mo
Price history
| Date | Event | Price |
|---|---|---|
| 7/23/2026 | Contingent | $345,000$172/sqft |
Source:  Hive MLS #100577624 Report a problem Hive MLS #100577624 Report a problem | ||
| 6/22/2026 | Price change | $345,000-1.1%$172/sqft |
Source: Hive MLS #100577624 Report a problem | ||
| 5/29/2026 | Listed for sale | $349,000+41.9%$174/sqft |
Source: Hive MLS #100577624 Report a problem | ||
| 10/23/2019 | Sold | $245,900+227.9%$122/sqft |
Source: Hive MLS #100158499 Report a problem | ||
| 3/14/2019 | Sold | $75,000$37/sqft |
Source: Public Record Report a problem | ||
Public tax history
| Year | Property taxes | Tax assessment |
|---|---|---|
| 2025 | $3,385 +0.4% | $336,957 |
| 2024 | $3,373 +13.2% | $336,957 +38.9% |
| 2023 | $2,978 +0.4% | $242,506 |
| 2022 | $2,966 | $242,506 |
| 2021 | -- | $242,506 |
| 2020 | $2,990 +1125.8% | $242,506 +174.1% |
| 2019 | $244 | $88,461 +353.6% |
| 2018 | -- | $19,500 |
Find assessor info on the county website
Monthly payment
Est. payment
Payment breakdown
Explore the cost of this home by adjusting the details. Changes won't be saved.Climate risks
Neighborhood: 27834
Nearby schools
GreatSchools rating
- 6/10Ridgewood Elementary SchoolGrades: PK-5Distance: 1.8 mi
- 6/10E B Aycock Middle SchoolGrades: 6-8Distance: 3 mi
- 6/10South Central High SchoolGrades: 9-12Distance: 2.2 mi
Schools provided by the listing agent
- Elementary: Ridgewood Elementary School
- Middle: E.B. Aycock Middle School
- High: South Central High School
Source: Hive MLS. This data may not be complete. We recommend contacting the local school district to confirm school assignments for this home.
- $356,0003 bd3 ba2.1k sqft409 Cheltenham Dr, Greenville, NC 27834Off Market

- $367,900-- bd3 ba2.1k sqft401 Cheltenham Dr, Greenville, NC 27834Off Market
- $337,400-- bd3 ba1.9k sqft417 Cheltenham Dr, Greenville, NC 27834Off Market
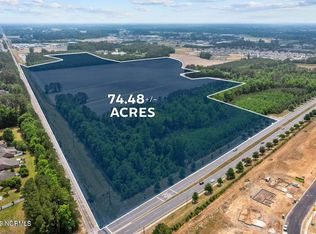
- $5,000,00074.5 acres0 Regency Blvd, Greenville, NC 27834Sold
- $363,800-- bd3 ba2.2k sqft404 Cheltenham Dr, Greenville, NC 27834Off Market
- $349,300-- bd3 ba2k sqft408 Cheltenham Dr, Greenville, NC 27834Off Market
- $379,5003 bd4 ba2.2k sqft3865 E Baywood Ln, Greenville, NC 27834Sold
- $374,700-- bd3 ba2.3k sqft421 Cheltenham Dr, Greenville, NC 27834Off Market
A local agent can set up tours, give advice and negotiate with sellers.
A local lender can help you make sure your offer is ready when you are.
Similar homes
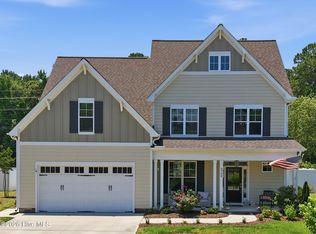
- $475,0004 bd3 ba2.8k sqft3704 Colony Woods Drive, Greenville, NC 27834For Sale
 MLS ID #100584889, Elise Karriker, Legacy Premier Real Estate, LLC. Hive MLS
 - $297,9993 bd2 ba1.6k sqft1701 Penncross Drive, Greenville, NC 27834For Sale
 MLS ID #100584124, Ava LaJoie, Century 21 The Realty Group. Hive MLS
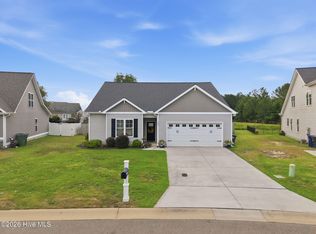
 - $287,9003 bd2 ba1.6k sqft1520 Penncross Drive, Greenville, NC 27834For Sale
 MLS ID #100587188, Emily McAllister, REAL Broker LLC. Hive MLS
 - $419,5004 bd3 ba2.6k sqft732 Megan Drive, Greenville, NC 27834For Sale
 MLS ID #100583380, Sharon Alexander, Home At Last Realty Solutions, LLC. Hive MLS
 - $369,9004 bd3 ba2k sqft4008 Swift Creek, Ayden, NC 28513For SaleMLS ID #100587929, Femi Kozlowski, Haystack Realty Group. Hive MLS
- $390,0004 bd3 ba2.3k sqft440 Meadowlark Drive, Winterville, NC 28590For SaleMLS ID #100583325, Lori Stancill, Keller Williams Realty Points East. Hive MLS
- $345,0003 bd3 ba2k sqft370 Holly Grove Drive, Winterville, NC 28590For SaleMLS ID #100574166, Emily Jackson, Tyre Realty Group Inc.. Hive MLS
- $272,0003 bd3 ba1.6k sqft3505 Richter Way #A, Greenville, NC 27834For SaleMLS ID #100578060, Prateek Taminani, United Real Estate East Carolina. Hive MLS
- $414,9003 bd3 ba2.4k sqft966 Appaloosa Trail, Grimesland, NC 27837For SaleMLS ID #100570969, Homer Tyre, Tyre Realty Group Inc.. Hive MLS
- $255,0004 bd3 ba1.6k sqft4400 Bristlecone Drive, Ayden, NC 28513For SaleMLS ID #100578992, Jackie Morris, Keller Williams Realty Points East. Hive MLS
- $185,0003 bd3 ba1.4k sqft1525 Pine Brook Court #B, Greenville, NC 27858For SaleMLS ID #100582679, Kirby Brockman, Fathom Realty NC LLC. Hive MLS
- $240,0003 bd2 ba1.2k sqft4409 Surrey Meadows Drive, Winterville, NC 28590For SaleMLS ID #100588100, Connie Corey, Realty ONE Group Aspire. Hive MLS
- $417,0003 bd2 ba2.1k sqft105 Circle Street, Washington, NC 27889For SaleMLS ID #100583323, Laura Mucci Gerard, The Rich Company. Hive MLS
- $424,0004 bd3 ba2.5k sqft2112 Dahlonega Drive, Winterville, NC 28590For SaleMLS ID #100594443, Tracy P Dowling, Homecoin.com. Hive MLS
- $474,9993 bd3 ba2.7k sqft3608 Colony Woods Drive, Greenville, NC 27834For SaleMLS ID #100583369, Ashley Tyson, Legacy Premier Real Estate, LLC. Hive MLS
- $509,9004 bd3 ba2.6k sqft410 Olde Towne Drive, Greenville, NC 27858For SaleMLS ID #100596136, Madelyn D'Olive, Grimes Real Estate Group. Hive MLS
- $289,9003 bd2 ba1.4k sqft322 Tamarack Drive, Ayden, NC 28513For SaleMLS ID #100579335, Erin Pierce, Lee & Harrell Real Estate Professionals. Hive MLS
- $315,0003 bd3 ba2.2k sqft1248 Riverstone Drive, Greenville, NC 27858For SaleMLS ID #100596254, Kinsey June, Keller Williams Realty Points East. Hive MLS
- $449,9994 bd3 ba2.6k sqft3401 Brayden Court, Greenville, NC 27834For SaleMLS ID #100581490, Ashley Holloman, Haystack Realty Group. Hive MLS
- $280,0003 bd3 ba1.5k sqft460 Primrose Lane, Winterville, NC 28590For SaleMLS ID #100593486, Lori Stancill, Keller Williams Realty Points East. Hive MLS
- $292,5003 bd3 ba1.8k sqft2124 Dartford Dr #B, Greenville, NC 27834For SaleBHHS broker feed
- $305,0003 bd2 ba1.4k sqft2746 Madison Hardee Road, Ayden, NC 28513For SaleMLS ID #100594902, Misti Clark Hignite, Keller Williams Realty Points East. Hive MLS
- $425,0004 bd3 ba2.6k sqft2708 Chalet Circle, Winterville, NC 28590For SaleMLS ID #100569817, Carmye J Castellow, Berkshire Hathaway HomeServices Prime Properties. Hive MLS
- $315,0004 bd3 ba2.7k sqft4561 Sandstone Drive, Greenville, NC 27858For SaleMLS ID #100585348, Nadine Hydro, Choice Residential Real Estate, LLC. Hive MLS
- $385,0003 bd3 ba2.2k sqft1604 Paramore Drive, Greenville, NC 27858For SaleMLS ID #100576281, Karen Boston, Chesson Real Estate Group. Hive MLS
- $450,0003 bd4 ba2.7k sqft3313 Camille Drive, Winterville, NC 28590For SaleMLS ID #100594281, SARAH WEIR, Sarah Weir Group. Hive MLS
- $455,0004 bd3 ba2.9k sqft2223 Sorrel Lane, Winterville, NC 28590For SaleMLS ID #100574537, Tracey Ayers, ENC Pirate Realty Greenville-Howard Hanna Allen Tate. Hive MLS
- $324,9003 bd2 ba2.1k sqft932 Dearborn Court, Winterville, NC 28590For SaleMLS ID #100585603, Katie Holloman, Haystack Realty Group. Hive MLS
- $334,5005 bd3 ba2.4k sqft1401 Greenville Boulevard SE, Greenville, NC 27858For SaleMLS ID #100561857, Scott Johnson, United Real Estate East Carolina. Hive MLS
- $330,0004 bd3 ba2k sqft1049 Jade Lane, Winterville, NC 28590For SaleMLS ID #100591105, Doris Ribera, Aldridge & Southerland. Hive MLS
- $379,9004 bd3 ba2.3k sqft279 Copper Creek Drive, Winterville, NC 28590For SaleMLS ID #100592447, Lisa Bagwell, Berkshire Hathaway HomeServices Prime Properties. Hive MLS
- $215,0003 bd2 ba1.1k sqft5779 Nc-43, Greenville, NC 27834For SaleMLS ID #100592898, Mia Nelson, Haystack Realty Group. Hive MLS
- $294,5003 bd3 ba1.9k sqft2120 Remington Court #B, Greenville, NC 27834For SaleMLS ID #100598291, Cristle M Bass, ENC Pirate Realty Greenville-Howard Hanna Allen Tate. Hive MLS
- $400,0004 bd3 ba2.7k sqft2745 Luna Lane, Winterville, NC 28590For SaleMLS ID #100569782, SARAH WEIR, Sarah Weir Group. Hive MLS
- $409,9004 bd3 ba2.7k sqft3125 Cleere Court, Greenville, NC 27858For SaleMLS ID #100581074, KEVIN CHESSON, Chesson Real Estate Group. Hive MLS
- $350,0005 bd3 ba2.7k sqft705 Kempton Drive, Greenville, NC 27834For SaleMLS ID #100557812, KHRISTI DIXON, Emerald City REALTORS. Hive MLS
- $389,0003 bd2 ba2.3k sqft1705 Englewood Drive, Greenville, NC 27858For SaleMLS ID #100577641, Rob Hall, Rob Hall Realty. Hive MLS
- $459,9004 bd3 ba2.8k sqft208 Dupont Circle, Greenville, NC 27858For SaleMLS ID #100581735, Robertson - O'Sullivan Team, Aldridge & Southerland. Hive MLS
- $330,0004 bd3 ba2.1k sqft409 Oxford Road, Greenville, NC 27858For SaleMLS ID #100594076, Kinsey June, Keller Williams Realty Points East. Hive MLS
- $317,4283 bd3 ba1.8k sqft547 Tabard Road, Winterville, NC 28590For SaleMLS ID #100584702, Carter Hall, Turner Realty Team. Hive MLS
