Step into your dream home! This condo is a total stunner, with a fresh, modern makeover. It's has an upgraded kitchen, and newer appliances. The main floor has a big living area, kitchen with bar top serving area, and a cozy fireplace that adds so much character. The main level has a half bath for guests. Upstairs there's one spacious bedroom with two closets and 1 full bathroom. Living here means you get access to awesome amenities and services - trash pickup, snow removal, water - it's all covered in the condo fee. Less than 3 miles to Costco, Walmart, and Mt. Vernon Hospital. Less than 10 miles from Huntington Metro Station, Ft. Belvoir, Old Town Alexandria, Wegmans, and I-495. Don't miss your opportunity to own this unique condo!
Sold for $200,000
$200,000
3865 El Camino Pl #5, Alexandria, VA 22309
1beds
870sqft
Condominium
Built in 1976
-- sqft lot
$223,600 Zestimate®
$230/sqft
$2,069 Estimated rent
Home value
$223,600
$212,000 - $235,000
$2,069/mo
Zestimate® history
Owner options
List your home for rent
$2,069/mo
Rent Zestimate®
Find your next renter with Zillow Rental Manager. Plus, with online applications, you can quickly screen prospective tenants – for free.
$2,069/mo
Rent Zestimate®
Refinance and save
$1,273/mo
Est. payment
Refinancing to a lower rate could help reduce your monthly payments and save thousands over the life of the loan.
$1,273/mo
Est. payment
Explore your selling options
Work with a Zillow partner agent
Leverage their expertise and Zillow's premium Showcase listings to get your home seen by more buyers.
Get startedList with your own agent
Get your home in front of millions of buyers by listing it on Zillow.
Learn how to do itSell it yourself
Take full control of how buyers see your home on Zillow by listing For Sale by Owner (FSBO).
List your homeWhat's special
Zillow last checked:
Listing updated:
Listed by:
Jennifer Mack 703-672-0038,
EXP Realty, LLC
Bought with:
Theodore J Smith II, sp98369626
Fairfax Realty Select
Source: Bright MLS,MLS#: VAFX2147238
Facts & features
Interior
Bedrooms & bathrooms
- Bedrooms: 1
- Bathrooms: 2
- Full bathrooms: 1
- 1/2 bathrooms: 1
- Main level bathrooms: 1
Rooms
- Room types: Living Room, Dining Room, Primary Bedroom, Kitchen, Full Bath, Half Bath
Basement
- Area: 0
Heating
- Hot Water, Electric
Cooling
- Central Air, Electric
Appliances
- Included: Dishwasher, Refrigerator, Washer/Dryer Stacked, Cooktop, Microwave, Electric Water Heater
- Laundry: Main Level, In Unit
Features
- Dining Area, Family Room Off Kitchen, Upgraded Countertops, Bathroom - Tub Shower, Open Floorplan, Ceiling Fan(s), Vaulted Ceiling(s)
- Flooring: Carpet, Luxury Vinyl
- Windows: Window Treatments
- Has basement: No
- Number of fireplaces: 1
- Fireplace features: Wood Burning
Interior area
- Total structure area: 870
- Total interior livable area: 870 sqft
- Finished area above ground: 870
- Finished area below ground: 0
Property
Parking
- Parking features: Permit Included, Paved, Parking Lot
Accessibility
- Accessibility features: None
Features
- Levels: Two
- Stories: 2
- Patio & porch: Patio
- Exterior features: Storage
- Pool features: Community
Details
- Additional structures: Above Grade, Below Grade
- Parcel number: 1012 10040005
- Zoning: 220
- Special conditions: Standard
Construction
Type & style
- Home type: Condo
- Architectural style: Loft
- Property subtype: Condominium
- Attached to another structure: Yes
Materials
- Wood Siding
Condition
- Very Good
- New construction: No
- Year built: 1976
Utilities & green energy
- Sewer: Private Sewer
- Water: Public
Community & HOA
Community
- Condo and coop fee: $391 monthly
- Subdivision: Sequoyah
HOA
- Has HOA: No
- Amenities included: Jogging Path, Pool, Recreation Facilities
- Services included: Water
- HOA name: Sequoyah Community
Location
- Region: Alexandria
Financial & listing details
- Price per square foot: $230/sqft
- Tax assessed value: $180,310
- Annual tax amount: $2,035
- Date on market: 9/22/2023
- Listing agreement: Exclusive Right To Sell
- Listing terms: Cash,Conventional,FHA,VA Loan
- Ownership: Condominium
Price history
| Date | Event | Price |
|---|---|---|
| 12/5/2023 | Sold | $200,000-4.8%$230/sqft |
Source:  Bright MLS #VAFX2147238 Report a problem Bright MLS #VAFX2147238 Report a problem | ||
| 11/7/2023 | Pending sale | $210,000$241/sqft |
Source: Bright MLS #VAFX2147238 Report a problem | ||
| 10/26/2023 | Listed for sale | $210,000$241/sqft |
Source: Bright MLS #VAFX2147238 Report a problem | ||
| 9/30/2023 | Pending sale | $210,000$241/sqft |
Source: Bright MLS #VAFX2147238 Report a problem | ||
| 9/22/2023 | Listed for sale | $210,000+20%$241/sqft |
Source: Bright MLS #VAFX2147238 Report a problem | ||
| 9/10/2021 | Sold | $175,000$201/sqft |
Source: Bright MLS #VAFX1199524 Report a problem | ||
| 9/9/2021 | Pending sale | $175,000$201/sqft |
Source: Bright MLS #VAFX1199524 Report a problem | ||
| 8/7/2021 | Contingent | $175,000$201/sqft |
Source: Bright MLS #VAFX1199524 Report a problem | ||
| 7/28/2021 | Price change | $175,000-5.4%$201/sqft |
Source: Bright MLS #VAFX1199524 Report a problem | ||
| 5/11/2021 | Listed for sale | $185,000+13161.6%$213/sqft |
Source: Bright MLS #VAFX1199524 Report a problem | ||
| 1/24/2020 | Sold | $1,395$2/sqft |
Source: Agent Provided Report a problem | ||
Public tax history
| Year | Property taxes | Tax assessment |
|---|---|---|
| 2025 | $2,340 -0.2% | $202,430 |
| 2024 | $2,345 +15.3% | $202,430 +12.3% |
| 2023 | $2,035 +8.6% | $180,310 +10% |
| 2022 | $1,874 | $163,920 +5% |
| 2021 | -- | $156,110 +6% |
| 2020 | $1,743 +9.8% | $147,270 +9.8% |
| 2019 | $1,587 +7.2% | $134,100 +7.2% |
| 2018 | $1,480 +5.2% | $125,090 +3.2% |
| 2017 | $1,407 +0.2% | $121,170 |
| 2016 | $1,404 +55.7% | $121,170 +50% |
| 2015 | $902 +5.2% | $80,780 +5% |
| 2014 | $857 | $76,930 |
| 2013 | -- | $76,930 +7.8% |
| 2012 | -- | $71,340 +19% |
| 2011 | -- | $59,950 |
| 2010 | -- | $59,950 -32.5% |
| 2009 | -- | $88,810 -49% |
| 2008 | -- | $174,130 -9.4% |
| 2007 | -- | $192,100 +193.2% |
| 2003 | -- | $65,525 +11% |
| 2002 | -- | $59,030 +15% |
| 2001 | -- | $51,330 |
Find assessor info on the county website
Neighborhood: 22309
Nearby homes
- $270,0002 bd2 ba1k sqft3867 El Camino Pl, Alexandria, VA 22309Sold

- $222,0001 bd2 ba870 sqft3863 El Camino Pl #3, Alexandria, VA 22309Sold
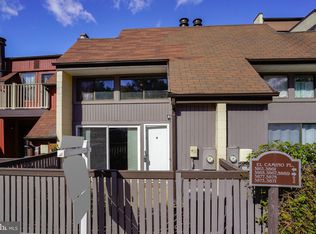
- $268,3423 bd2 ba1.2k sqft3861 El Camino Pl #1, Alexandria, VA 22309Sold

- $305,4853 bd2 ba1.2k sqft3859 El Camino Pl #2, Alexandria, VA 22309Sold
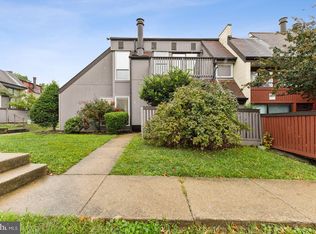
- $259,6002 bd1 ba1.1k sqft3800 El Cerrito Pl #4C, Alexandria, VA 22309Off Market
- $272,0002 bd1 ba1.1k sqft3801 El Cerrito Pl #2D, Alexandria, VA 22309Off Market
- $267,8002 bd1 ba1.1k sqft3801 El Cerrito Pl #D, Alexandria, VA 22309Off Market
- $290,0003 bd2 ba1.2k sqft3804 El Cerrito Pl #4E, Alexandria, VA 22309Sold
Nearby schools
GreatSchools rating
- 2/10Mount Vernon Woods Elementary SchoolGrades: PK-6Distance: 0.3 mi
- 4/10Whitman Middle SchoolGrades: 7-8Distance: 1.3 mi
- 2/10Mount Vernon High SchoolGrades: 9-12Distance: 0.9 mi
Schools provided by the listing agent
- Elementary: Mount Vernon Woods
- Middle: Whitman
- High: Mount Vernon
- District: Fairfax County Public Schools
Source: Bright MLS. This data may not be complete. We recommend contacting the local school district to confirm school assignments for this home.
Get a cash offer in 3 minutes
Find out how much your home could sell for in as little as 3 minutes with a no-obligation cash offer.
Estimated market value
$223,600
Get a cash offer in 3 minutes
Find out how much your home could sell for in as little as 3 minutes with a no-obligation cash offer.
Estimated market value
$223,600
- Virginia
- Fairfax County
- Mount Vernon
- 22309
- 3865 El Camino Pl Unit 5
Nearby cities
Nearby zip codes
Other Mount Vernon Topics
