Welcome home! You’ll love the open floor plan in this bright and airy 2 bedroom condo. Sleek laminate plank flooring greets you at the front door and leads you into the spacious living room. Here you’ll find floor to ceiling windows and a fireplace to curl up next to. Inside the kitchen, you’ll discover stainless steel appliances, granite countertops, and a tile backsplash. It opens directly into the adjacent dining room with a breakfast bar, making the space ideal for entertaining. Upstairs, the primary bedroom features brand new plush carpeting, elegant chair rail molding, and a walk-in closet. The second bedroom includes the same soft carpeted floors, a large closet, and wide windows. In the hall, the sizable bathroom is bright with modern fixtures and plenty of storage space. Step outside onto the wooden deck off the main level, where you’ll be able to enjoy a breath of fresh air or your morning coffee. Don’t miss the convenient storage closet while you’re out there! The in-unit laundry makes life so much easier; no need to pay for a communal laundry room. Community amenities include an outdoor pool, community center, tennis courts, and playground. Just minutes to Aldi, Costco, Wegmans, Target, Walmart, Mount Vernon Crossroads, Kingstowne Towne Center, Springfield Town Center, Mount Vernon, Huntley Meadows Park, INOVA Mount Vernon, and Fort Belvoir. This location is a commuter’s dream, with the Franconia-Springfield Metro only 8 miles away and quick access to Telegraph Road, S Kings Highway, Fort Hunt Road, Fairfax County Parkway, Franconia-Springfield Parkway, Van Dorn Street, I-95, and I-495. Schedule a tour of your new home today!
Sold for $270,000
$270,000
3867 El Camino Pl, Alexandria, VA 22309
2beds
1,037sqft
Condominium
Built in 1976
-- sqft lot
$279,500 Zestimate®
$260/sqft
$2,364 Estimated rent
Home value
$279,500
$266,000 - $293,000
$2,364/mo
Zestimate® history
Owner options
List your home for rent
$2,364/mo
Rent Zestimate®
Find your next renter with Zillow Rental Manager. Plus, with online applications, you can quickly screen prospective tenants – for free.
$2,364/mo
Rent Zestimate®
Refinance and save
$1,692/mo
Est. payment
Refinancing to a lower rate could help reduce your monthly payments and save thousands over the life of the loan.
$1,692/mo
Est. payment
Explore your selling options
Work with a Zillow partner agent
Leverage their expertise and Zillow's premium Showcase listings to get your home seen by more buyers.
Get startedList with your own agent
Get your home in front of millions of buyers by listing it on Zillow.
Learn how to do itSell it yourself
Take full control of how buyers see your home on Zillow by listing For Sale by Owner (FSBO).
List your homeWhat's special
Zillow last checked:
Listing updated:
Listed by:
Kaitlyn Falstad 920-572-0200,
KW Metro Center,
Listing Team: One Residential, Co-Listing Team: One Residential,Co-Listing Agent: Colette Zdobysz 703-300-8099,
KW Metro Center
Bought with:
Timothy Sabene, 0225256194
RLAH @properties
Manavi Boeser, 5003307
RLAH @properties
Source: Bright MLS,MLS#: VAFX2165562
Facts & features
Interior
Bedrooms & bathrooms
- Bedrooms: 2
- Bathrooms: 2
- Full bathrooms: 1
- 1/2 bathrooms: 1
- Main level bathrooms: 1
Rooms
- Room types: Living Room, Dining Room, Primary Bedroom, Bedroom 2, Kitchen, Laundry, Storage Room
Basement
- Area: 0
Heating
- Heat Pump, Electric
Cooling
- Ceiling Fan(s), Central Air, Electric
Appliances
- Included: Dishwasher, Disposal, Dryer, Exhaust Fan, Oven/Range - Electric, Refrigerator, Washer, Electric Water Heater
- Laundry: Has Laundry, Washer In Unit, Dryer In Unit, Main Level, Laundry Room, In Unit
Features
- Combination Dining/Living, Open Floorplan
- Flooring: Laminate, Carpet, Ceramic Tile
- Doors: Sliding Glass, Storm Door(s)
- Windows: Window Treatments
- Has basement: No
- Number of fireplaces: 1
- Fireplace features: Wood Burning
Interior area
- Total structure area: 1,037
- Total interior livable area: 1,037 sqft
- Finished area above ground: 1,037
- Finished area below ground: 0
Property
Parking
- Total spaces: 1
- Parking features: Unassigned, On Street, Parking Lot
- Has uncovered spaces: Yes
Accessibility
- Accessibility features: None
Features
- Levels: Two
- Stories: 2
- Exterior features: Balcony
- Pool features: Community
Details
- Additional structures: Above Grade, Below Grade
- Parcel number: 1012 10040007
- Zoning: 220
- Special conditions: Standard
Construction
Type & style
- Home type: Condo
- Architectural style: Contemporary
- Property subtype: Condominium
- Attached to another structure: Yes
Materials
- Wood Siding
Condition
- New construction: No
- Year built: 1976
Utilities & green energy
- Sewer: Public Sewer
- Water: Public
Community & HOA
Community
- Condo and coop fee: $464 monthly
- Subdivision: Sequoyah
HOA
- Has HOA: No
- Amenities included: Community Center, Party Room, Pool, Tot Lots/Playground
- Services included: Maintenance Structure, Management, Insurance, Pool(s), Road Maintenance, Sewer, Snow Removal, Trash, Water
Location
- Region: Alexandria
Financial & listing details
- Price per square foot: $260/sqft
- Tax assessed value: $214,120
- Annual tax amount: $2,417
- Date on market: 2/22/2024
- Listing agreement: Exclusive Right To Sell
- Listing terms: Conventional,VA Loan,Other,FHA
- Ownership: Condominium
Price history
| Date | Event | Price |
|---|---|---|
| 4/27/2024 | Listing removed | -- |
Source: Bright MLS #VAFX2171732 Report a problem | ||
| 4/18/2024 | Price change | $1,900-5%$2/sqft |
Source: Bright MLS #VAFX2171732 Report a problem | ||
| 4/2/2024 | Listed for rent | $2,000$2/sqft |
Source: Bright MLS #VAFX2171732 Report a problem | ||
| 3/29/2024 | Sold | $270,000+1.9%$260/sqft |
Source:  Bright MLS #VAFX2165562 Report a problem Bright MLS #VAFX2165562 Report a problem | ||
| 2/28/2024 | Pending sale | $265,000$256/sqft |
Source: Bright MLS #VAFX2165562 Report a problem | ||
| 2/23/2024 | Listed for sale | $265,000$256/sqft |
Source: Bright MLS #VAFX2165562 Report a problem | ||
Public tax history
| Year | Property taxes | Tax assessment |
|---|---|---|
| 2025 | $3,029 +12% | $262,030 +12.3% |
| 2024 | $2,704 +11.9% | $233,390 +9% |
| 2023 | $2,416 +7.6% | $214,120 +9% |
| 2022 | $2,246 | $196,440 +8% |
| 2021 | -- | $181,890 +6% |
| 2020 | $2,031 +8.3% | $171,590 +8.3% |
| 2019 | $1,875 +3% | $158,470 +3% |
| 2018 | $1,820 +5.1% | $153,790 +3.1% |
| 2017 | $1,732 +3.2% | $149,210 +3% |
| 2016 | $1,678 +7.9% | $144,860 +3.9% |
| 2015 | $1,556 +5.2% | $139,400 +5% |
| 2014 | $1,478 | $132,760 +12.9% |
| 2013 | -- | $117,570 +16.6% |
| 2012 | -- | $100,830 +19% |
| 2011 | -- | $84,730 +20% |
| 2010 | -- | $70,610 -32.5% |
| 2009 | -- | $104,610 -49% |
| 2008 | -- | $205,110 -9.8% |
| 2007 | -- | $227,510 +168.8% |
| 2003 | -- | $84,650 +30% |
| 2002 | -- | $65,115 |
Find assessor info on the county website
Neighborhood: 22309
Nearby homes
- $200,0001 bd2 ba870 sqft3865 El Camino Pl #5, Alexandria, VA 22309Sold

- $222,0001 bd2 ba870 sqft3863 El Camino Pl #3, Alexandria, VA 22309Sold
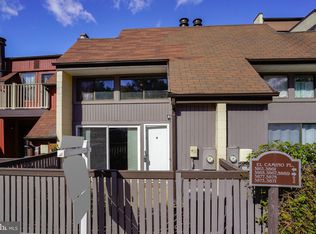
- $268,3423 bd2 ba1.2k sqft3861 El Camino Pl #1, Alexandria, VA 22309Sold

- $305,4853 bd2 ba1.2k sqft3859 El Camino Pl #2, Alexandria, VA 22309Sold
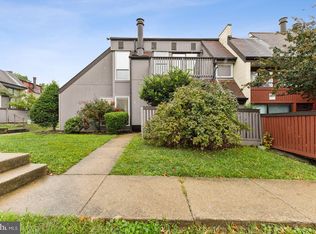
- $259,3002 bd1 ba1.1k sqft3800 El Cerrito Pl #4C, Alexandria, VA 22309Off Market
- $271,6002 bd1 ba1.1k sqft3801 El Cerrito Pl #2D, Alexandria, VA 22309Off Market
- $273,2002 bd1 ba1.1k sqft3801 El Cerrito Pl #D, Alexandria, VA 22309Off Market
- $290,0003 bd2 ba1.2k sqft3804 El Cerrito Pl #4E, Alexandria, VA 22309Sold
Nearby schools
GreatSchools rating
- 2/10Mount Vernon Woods Elementary SchoolGrades: PK-6Distance: 0.3 mi
- 4/10Whitman Middle SchoolGrades: 7-8Distance: 1.3 mi
- 2/10Mount Vernon High SchoolGrades: 9-12Distance: 0.9 mi
Schools provided by the listing agent
- Elementary: Mount Vernon Woods
- Middle: Whitman
- High: Mount Vernon
- District: Fairfax County Public Schools
Source: Bright MLS. This data may not be complete. We recommend contacting the local school district to confirm school assignments for this home.
Get a cash offer in 3 minutes
Find out how much your home could sell for in as little as 3 minutes with a no-obligation cash offer.
Estimated market value
$279,500
Get a cash offer in 3 minutes
Find out how much your home could sell for in as little as 3 minutes with a no-obligation cash offer.
Estimated market value
$279,500
- Virginia
- Fairfax County
- Mount Vernon
- 22309
- 3867 El Camino Pl
Nearby cities
Nearby zip codes
Other Mount Vernon Topics
