Skip main navigation
Sold
  • $1,625,000

    3865 NE Klickitat St, Portland, OR 97212

    3beds
    2,765sqft
    Residential, Single Family Residence
    Built in 1927
    6,534 Square Feet Lot
    $1,623,000 Zestimate®
    $588/sqft
    $4,907 Estimated rent

    Home value

    $1,623,000

    $1.51M - $1.74M

    $4,907/mo

    Zestimate® history
    Loading
    Loading...

    Owner options

    List your home for rent

    $4,907/mo

    Rent Zestimate®

    Find your next renter with Zillow Rental Manager. Plus, with online applications, you can quickly screen prospective tenants – for free.

    Learn more

    $4,907/mo

    Rent Zestimate®

    Refinance and save

    $8,170/mo

    Est. payment

    Refinancing to a lower rate could help reduce your monthly payments and save thousands over the life of the loan.

    See today's rates

    $8,170/mo

    Est. payment

    Explore your selling options

    Work with a Zillow partner agent

    Leverage their expertise and Zillow's premium Showcase listings to get your home seen by more buyers.

    Get started

    List with your own agent

    Get your home in front of millions of buyers by listing it on Zillow.

    Learn how to do it

    Sell it yourself

    Take full control of how buyers see your home on Zillow by listing For Sale by Owner (FSBO).

    List your home

    What's special

    Graceful fireplaceNaturalized eco-conscious landscapeFree-standing viking rangeInviting pergolaSpacious formal dining roomRich hardwood floorsAbundant natural light
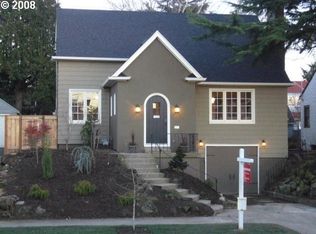
    Discover this stunning Mediterranean-style home in the heart of Beaumont-Wilshire. Built in 1927, this iconic residence blends timeless character with thoughtful modern updates. With 2,765 sq ft of living space on a large corner lot (6,098 sq ft), it offers generous room to live, entertain, and enjoy. Step inside to soaring high ceilings, rich hardwood floors, and abundant natural light. The living room features a graceful fireplace and flows seamlessly into a spacious formal dining room — perfect for entertaining. The kitchen shines with quartzite countertops, a large island, free-standing Viking range, built-in appliances, and an excellent connection to the outdoor living spaces. With a total of 3 bedrooms (2 on the main floor) and 3 and 1 half updated baths, this gorgeous home provides flexibility, comfort and Sonos sound system on the primary floor. The main floor primary suite is a luxurious retreat with refined finishes. A beautifully finished basement offers a 3rd bedroom with ensuite bathroom and a spacious bonus living area — ideal for a media room, home office, or gym. Outside, the backyard has been significantly transformed with sustainability and beauty in mind: grass has been removed and replaced with a naturalized, eco-conscious landscape. A new retaining wall and expanded yard create a larger, more usable outdoor space. The inviting pergola offers a perfect spot to relax, dine, or entertain under the open sky. Additional features include central air conditioning, forced-air heating, tile roof, insulated attic with 475 square feet of storage and a one-car attached garage with extra driveway parking. Located just blocks from Alameda Elementary, Beaumont Middle, and Grant High, with easy access to neighborhood parks, cafés, and shops. This is a rare opportunity to own a signature piece of Portland’s architectural history — updated for modern living and outdoor enjoyment. [Home Energy Score = 5. HES Report at https://rpt.greenbuildingregistry.com/hes/OR10012892]

    Zillow last checked:

    Listing updated:

    Listed by:

    William Grzebyk 503-505-2816,

    Redfin

    Bought with:

    Jenna Hasson, 201239175

    Cascade Hasson Sotheby's International Realty

    Source: RMLS (OR),MLS#: 221484730MLS Logo

    Facts & features

    Interior

    Bedrooms & bathrooms
    • Bedrooms: 3
    • Bathrooms: 4
    • Full bathrooms: 3
    • Partial bathrooms: 1
    • Main level bathrooms: 3
    Rooms
    • Room types: Laundry, Bedroom 2, Bedroom 3, Dining Room, Family Room, Kitchen, Living Room, Primary Bedroom
    Primary bedroom
    • Features: Builtin Features, Fireplace, French Doors, Hardwood Floors, Double Sinks, Suite, Walkin Closet, Walkin Shower
    • Level: Main
    Bedroom 2
    • Features: Hardwood Floors, Closet
    • Level: Main
    Bedroom 3
    • Features: Builtin Features, Hardwood Floors, Closet, Suite
    • Level: Lower
    Dining room
    • Features: Hardwood Floors
    • Level: Main
    Family room
    • Features: Builtin Features, Fireplace
    • Level: Lower
    Kitchen
    • Features: Builtin Features, Builtin Refrigerator, Dishwasher, Gas Appliances, Hardwood Floors, Instant Hot Water, Island, Free Standing Range, Quartz
    • Level: Main
    Living room
    • Features: Fireplace, Hardwood Floors, Vaulted Ceiling
    • Level: Main
    Heating
    • Forced Air, Fireplace(s)
    Cooling
    • Central Air
    Appliances
    • Included: Built-In Refrigerator, Dishwasher, Disposal, Free-Standing Range, Gas Appliances, Instant Hot Water, Range Hood, Washer/Dryer, Gas Water Heater
    • Laundry: Laundry Room
    Features
    • High Ceilings, Quartz, Sink, Closet, Built-in Features, Suite, Kitchen Island, Vaulted Ceiling(s), Double Vanity, Walk-In Closet(s), Walkin Shower
    • Flooring: Hardwood
    • Doors: French Doors
    • Basement: Finished
    • Number of fireplaces: 3
    • Fireplace features: Gas
    Interior area
    • Total structure area: 2,765
    • Total interior livable area: 2,765 sqft

    Property

    Parking
    • Total spaces: 1
    • Parking features: Driveway, On Street, Attached
    • Attached garage spaces: 1
    • Has uncovered spaces: Yes
    Features
    • Stories: 2
    • Patio & porch: Covered Patio
    • Exterior features: Garden, Water Feature, Yard
    • Fencing: Fenced
    • Has view: Yes
    • View description: Territorial
    Lot
    • Size: 6,534 Square Feet
    • Features: Corner Lot, Private, SqFt 5000 to 6999
    Details
    • Additional structures: Gazebo
    • Parcel number: R113139
    • Zoning: R5

    Construction

    Type & style
    • Home type: SingleFamily
    • Architectural style: Mediterranean
    • Property subtype: Residential, Single Family Residence
    Materials
    • Stucco
    • Foundation: Concrete Perimeter
    • Roof: Tile
    Condition
    • Resale
    • New construction: No
    • Year built: 1927

    Utilities & green energy

    • Gas: Gas
    • Sewer: Public Sewer
    • Water: Public

    Community & HOA

    Community
    • Subdivision: Beaumont - Wilshire
    HOA
    • Has HOA: No
    Location
    • Region: Portland

    Financial & listing details

    • Price per square foot: $588/sqft
    • Tax assessed value: $1,214,910
    • Annual tax amount: $12,745
    • Date on market: 10/8/2025
    • Cumulative days on market: 6 days
    • Listing terms: Cash,Conventional,FHA,VA Loan
    • Road surface type: Paved

    Price history

    DateEventPrice
    11/19/2025Sold$1,625,000-3%$588/sqft
    Source: RMLS (OR) #221484730 Report a problem
    10/14/2025Pending sale$1,675,000$606/sqft
    Source: RMLS (OR) #221484730 Report a problem
    10/8/2025Listed for sale$1,675,000+6.3%$606/sqft
    Source: RMLS (OR) #221484730 Report a problem
    1/2/2020Sold$1,575,000$570/sqft
    Source: RMLS (OR) #19007442 Report a problem
    12/14/2019Listed for sale$1,575,000$570/sqft
    Source: ODonnell Group Realty #19007442 Report a problem
    12/14/2019Pending sale$1,575,000$570/sqft
    Source: ODonnell Group Realty #19007442 Report a problem
    10/14/2019Listed for sale$1,575,000$570/sqft
    Source: Keller Williams Realty Professionals #19375970 Report a problem
    10/10/2019Pending sale$1,575,000$570/sqft
    Source: Keller Williams Realty Professionals #19375970 Report a problem
    9/25/2019Listed for sale$1,575,000+191.7%$570/sqft
    Source: Keller Williams Realty Professionals #19375970 Report a problem
    6/30/2015Sold$540,000+38.5%$195/sqft
    Source: Public Record Report a problem
    3/22/2002Sold$390,000+89.3%$141/sqft
    Source: Public Record Report a problem
    5/31/1995Sold$206,000$75/sqft
    Source: Public Record Report a problem

    Public tax history

    YearProperty taxesTax assessment
    2025$13,221 +3.7%$490,660 +3%
    2024$12,745 +4%$476,370 +3%
    2023$12,256 +2.2%$462,500 +3%
    2022$11,990 +1.7%$449,030 +3%
    2021$11,787 +9%$435,960 +3%
    2020$10,813 +5.2%$423,260 +4.4%
    2019$10,274 $405,370 +3%
    2018$10,274 +3%$393,570 +3%
    2017$9,972 +45.8%$382,110 +31.7%
    2016$6,839 $290,080 +3%
    2015$6,839 +2.7%$281,640 +3%
    2014$6,660 +3.9%$273,440 +3%
    2013$6,407 +10.5%$265,480 +3%
    2012$5,796 +3.9%$257,750 +3%
    2011$5,578 +5.4%$250,250 +3%
    2010$5,292 +2.7%$242,970 +3%
    2009$5,154 +6%$235,900 +3%
    2008$4,863 +0.3%$229,030 +3%
    2007$4,849 +11.4%$222,360 +3%
    2006$4,354 +4.7%$215,890 +3%
    2005$4,159 -8.2%$209,610 +3%
    2004$4,530 +2.3%$203,510 +3%
    2003$4,430 +8.9%$197,590 +3%
    2002$4,068 +7.4%$191,840 +6.1%
    2000$3,789 $180,840
    Find assessor info on the county website

    Neighborhood: Beaumont-Wilshire

    Nearby schools

    GreatSchools rating
    Schools provided by the listing agent
    • Elementary: Alameda
    • Middle: Beaumont
    • High: Grant

    Source: RMLS (OR). This data may not be complete. We recommend contacting the local school district to confirm school assignments for this home.

    Get a cash offer in 3 minutes
    Find out how much your home could sell for in as little as 3 minutes with a no-obligation cash offer.
    Estimated market value
    $1,623,000
    Get a cash offer in 3 minutes
    Find out how much your home could sell for in as little as 3 minutes with a no-obligation cash offer.
    Estimated market value
    $1,623,000