Step inside this custom-built home and be greeted by an open-concept layout that seamlessly connects the living, dining, & kitchen areas, creating the perfect space for entertaining. The spacious, bright & airy living room flows into the stunning chef's kitchen, featuring granite countertops, subway tiled backsplash, stainless steel appliances, gas cooktop, ample counterspace, a kitchen island with bar seating, & a pantry. Enjoy the beauty of the outdoors year-round in the spacious sunroom, or cozy up by the outdoor fireplace for serene evenings. For those working from home, the dedicated office offers a quiet & productive workspace. The primary suite is a private retreat with a spa-like en suite bathroom featuring zero-entry tiled shower w/ dual shower heads, dual vanities, walk-in closets, & a laundry room off the primary en suite, providing ultimate luxury & convenience. The main level also boasts two inviting guest bedrooms, one featuring a private en suite bathroom with zero entry shower. There's also a separate guest bathroom & a powder room. Upstairs, you will find a bonus room perfect for a game room, media center, or additional living space, along with a sitting area ideal for relaxation or reading. An additional guest bedroom & full bath provide privacy for your guests. In addition, there is ample storage throughout, designed with organization in mind. Nestled in a cul-de-sac in a serene gated neighborhood, this home offers more than just luxury-it provides a lifestyle surrounded by nature. This riverfront community features resort-style amenities, a marina, a boat ramp, RV/boat storage. For leisure, relax by the pool, or stay active on the tennis courts. Enjoy walking & biking trails that weave through scenic landscapes. There is also an exclusive private beach clubhouse on Oak Island. This home truly elevates the lifestyle of coastal living. $10,000 Seller Credit towards the Buyers Closing Costs with an accepted offer closing on or before 1/31/25.
Sold for $920,000
$920,000
3865 River Overlook Court NE, Leland, NC 28451
4beds
4,208sqft
Single Family Residence
Built in 2023
0.5 Acres Lot
$934,500 Zestimate®
$219/sqft
$3,838 Estimated rent
Home value
$934,500
$850,000 - $1.03M
$3,838/mo
Zestimate® history
Owner options
List your home for rent
$3,838/mo
Rent Zestimate®
Find your next renter with Zillow Rental Manager. Plus, with online applications, you can quickly screen prospective tenants – for free.
$3,838/mo
Rent Zestimate®
Refinance and save
$5,334/mo
Est. payment
Refinancing to a lower rate could help reduce your monthly payments and save thousands over the life of the loan.
$5,334/mo
Est. payment
Explore your selling options
Work with a Zillow partner agent
Leverage their expertise and Zillow's premium Showcase listings to get your home seen by more buyers.
Get startedList with your own agent
Get your home in front of millions of buyers by listing it on Zillow.
Learn how to do itSell it yourself
Take full control of how buyers see your home on Zillow by listing For Sale by Owner (FSBO).
List your homeWhat's special
Relax by the poolBonus roomDedicated officeSpacious sunroomGranite countertopsAmple storagePowder room
Zillow last checked:
Listing updated:
Listed by:
Julie L Thomas 910-538-1337,
Berkshire Hathaway HomeServices Carolina Premier Properties
Bought with:
Team Thirty 4 North
Coldwell Banker Sea Coast Advantage
Source: Hive MLS,MLS#: 100469003 Originating MLS: Cape Fear Realtors MLS, Inc.
Originating MLS: Cape Fear Realtors MLS, Inc.Facts & features
Interior
Bedrooms & bathrooms
- Bedrooms: 4
- Bathrooms: 5
- Full bathrooms: 4
- 1/2 bathrooms: 1
Rooms
- Room types: Master Bedroom, Bedroom 2, Bedroom 3, Bedroom 4, Bonus Room, Sunroom, Living Room, Dining Room, Kitchen, Laundry, Office
Primary bedroom
- Level: First
- Dimensions: 17 x 15
Bedroom 2
- Level: First
- Dimensions: 12 x 11
Bedroom 3
- Level: First
- Dimensions: 18 x 11
Bedroom 4
- Level: Second
- Dimensions: 12 x 15
Bonus room
- Level: Second
- Dimensions: 19 x 15.5
Dining room
- Level: First
- Dimensions: 12 x 11
Kitchen
- Level: First
- Dimensions: 17 x 10
Laundry
- Level: First
- Dimensions: 7 x 14
Living room
- Level: First
- Dimensions: 20 x 19
Office
- Level: First
- Dimensions: 12 x 11
Sunroom
- Level: First
- Dimensions: 18 x 18
Heating
- Heat Pump, Electric
Cooling
- Central Air, Zoned
Appliances
- Included: Gas Cooktop, Built-In Microwave, Disposal, Dishwasher, Wall Oven
- Laundry: Dryer Hookup, Washer Hookup, Laundry Room
Features
- Master Downstairs, Walk-in Closet(s), Vaulted Ceiling(s), High Ceilings, Entrance Foyer, Solid Surface, Kitchen Island, Ceiling Fan(s), Pantry, Walk-in Shower, Walk-In Closet(s)
- Flooring: Carpet, LVT/LVP, Tile
- Attic: Storage,Partially Floored,Scuttle
Interior area
- Total structure area: 4,208
- Total interior livable area: 4,208 sqft
Property
Parking
- Total spaces: 2
- Parking features: Garage Faces Side, Golf Cart Parking, Off Street, Paved
Features
- Levels: Two
- Stories: 2
- Patio & porch: Covered, Patio, Porch
- Exterior features: Irrigation System, Gas Log
- Fencing: None
Lot
- Size: 0.5 Acres
- Dimensions: 35 x 90 x 280 x 103 x 183
- Features: Cul-De-Sac
Details
- Parcel number: 006lc022
- Zoning: R75
- Special conditions: Standard
Construction
Type & style
- Home type: SingleFamily
- Property subtype: Single Family Residence
Materials
- Fiber Cement, Stone Veneer
- Foundation: Raised, Slab
- Roof: Architectural Shingle
Condition
- New construction: No
- Year built: 2023
Utilities & green energy
- Utilities for property: Natural Gas Connected, Sewer Connected, Water Connected
Community & HOA
Community
- Security: Smoke Detector(s)
- Subdivision: The Bluffs on the Cape Fear
HOA
- Has HOA: Yes
- Amenities included: Clubhouse, Pool, Gated, Jogging Path, Maintenance Common Areas, Management, Marina, Park, Pickleball, Playground, RV Parking, RV/Boat Storage, Tennis Court(s)
- HOA fee: $1,200 monthly
- HOA name: Watermark Management
- HOA phone: 910-691-2904
Location
- Region: Leland
Financial & listing details
- Price per square foot: $219/sqft
- Tax assessed value: $880,930
- Annual tax amount: $3,476
- Date on market: 7/22/2025
- Cumulative days on market: 87 days
- Listing agreement: Exclusive Right To Sell
- Listing terms: Cash,Conventional
- Road surface type: Paved
Price history
| Date | Event | Price |
|---|---|---|
| 10/16/2025 | Listing removed | $978,000+6.3%$232/sqft |
Source:  Hive MLS #100401857 Report a problem Hive MLS #100401857 Report a problem | ||
| 1/21/2025 | Sold | $920,000-3.1%$219/sqft |
Source: Hive MLS #100469003 Report a problem | ||
| 12/28/2024 | Pending sale | $949,900$226/sqft |
Source: BHHS broker feed #100469003 Report a problem | ||
| 12/27/2024 | Contingent | $949,900$226/sqft |
Source: Hive MLS #100469003 Report a problem | ||
| 11/4/2024 | Price change | $949,900-2.6%$226/sqft |
Source: Hive MLS #100469003 Report a problem | ||
| 10/2/2024 | Listed for sale | $974,900-0.3%$232/sqft |
Source: Hive MLS #100469003 Report a problem | ||
| 8/27/2024 | Listing removed | -- |
Source: Hive MLS #100401857 Report a problem | ||
| 6/20/2024 | Price change | $978,000-2%$232/sqft |
Source: Hive MLS #100401857 Report a problem | ||
| 3/20/2024 | Price change | $998,000-5%$237/sqft |
Source: Hive MLS #100401857 Report a problem | ||
| 8/25/2023 | Listed for sale | $1,050,000+536.4%$250/sqft |
Source: Hive MLS #100401857 Report a problem | ||
| 11/14/2022 | Sold | $165,000$39/sqft |
Source: Public Record Report a problem | ||
Public tax history
| Year | Property taxes | Tax assessment |
|---|---|---|
| 2025 | $3,476 | $880,930 |
| 2024 | $3,476 +470.6% | $880,930 +400.5% |
| 2023 | $609 | $176,000 |
Find assessor info on the county website
Neighborhood: 28451
Nearby homes
- $1,112,6003 bd3 ba3.5k sqft3869 River Overlook Ct NE, Leland, NC 28451Off Market
- $195,0000.41 Acres3835 River Park Way NE, Leland, NC 28451Sold
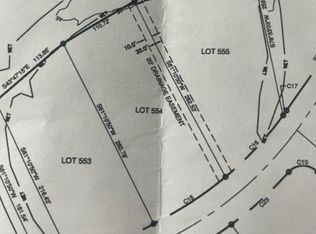
- $749,0004 bd3 ba3k sqft9165 Fallen Pear Ln NE, Leland, NC 28451Sold

- $1,260,9003 bd3 ba4k sqft3861 River Overlook Ct NE, Leland, NC 28451Off Market
- $754,7214 bd4 ba2.4k sqft9147 Fallen Pear Ln NE, Leland, NC 28451Sold
- $789,1003 bd4 ba2.3k sqft9187 Fallen Pear Ln NE, Leland, NC 28451Off Market
- $907,3004 bd3 ba3.4k sqft9193 Fallen Pear Ln NE, Leland, NC 28451Off Market
- $794,9003 bd4 ba2.6k sqft9173 Fallen Pear Ln NE, Leland, NC 28451Pending
Nearby schools
GreatSchools rating
- 5/10Lincoln ElementaryGrades: PK-5Distance: 5.3 mi
- 3/10Leland MiddleGrades: 6-8Distance: 7.1 mi
- 4/10North Brunswick HighGrades: 9-12Distance: 7 mi
Schools provided by the listing agent
- Elementary: Lincoln
- Middle: Leland
- High: North Brunswick
Source: Hive MLS. This data may not be complete. We recommend contacting the local school district to confirm school assignments for this home.
Get a cash offer in 3 minutes
Find out how much your home could sell for in as little as 3 minutes with a no-obligation cash offer.
Estimated market value
$934,500
Get a cash offer in 3 minutes
Find out how much your home could sell for in as little as 3 minutes with a no-obligation cash offer.
Estimated market value
$934,500
- North Carolina
- Brunswick County
- Leland
- 28451
- 3865 River Overlook Court NE
Nearby cities
Nearby zip codes
Other Leland Topics
