Welcome to the Turtle Cove Plan by Horizon Homes of Wilmington- Where Style Meets Functionality. This thoughtfully designed 3-bedroom, 3.5-bath home features a desirable split-bedroom layout with a first-floor study and a serene screened-in covered back porch. The open-concept living space is anchored by a chef-inspired kitchen complete with a gas range, vented hood, wall-mounted oven, built-in microwave, and a spacious island offering cabinetry on both sides for maximum storage.
The owner's suite boasts a luxurious zero-entry tiled shower, while 9' ceilings, crown molding throughout, a cozy fireplace, 7¼'' baseboards, and hickory hardwood flooring add elegance and comfort throughout the home. Upstairs, a generous retreat with a full bath provides a perfect guest suite or second living space.
Energy efficiency and smart technology are built-in, including radiant barrier roof decking, Low-E windows and doors, a 15 SEER HVAC system, and WiFi-programmable thermostats. The oversized finished garage is fully insulated and features a belt-driven insulated garage door for added convenience. Located in The Bluffs on the Cape Fear, residents enjoy resort-style amenities including a private beach club with beach access, marina and boat dock, clubhouse, pool, fitness center, pickleball courts, basketball court, playground, dog park, RV/boat storage, and more. All just 15 minutes from historic downtown Wilmington.
Pending
Price cut: $4.1K (6/29)
$794,900
9173 Fallen Pear Lane NE, Leland, NC 28451
3beds
2,675sqft
:
Get pre-qualified$4,648/mo
Single Family Residence
Built in 2025
0.31 Acres Lot
$791,000 Zestimate®
$297/sqft
$135/mo HOA
What's special
Cozy fireplaceCrown molding throughoutChef-inspired kitchenRadiant barrier roof deckingFirst-floor studyBelt-driven insulated garage doorGas range
- 324 days |
- 266 |
- 10 |
Zillow last checked:
Listing updated:
Listed by:
Robin S Hackney 910-508-6655,
Howard Hanna Allen Tate|Horizon Realty Group,
Ginny Hackney 336-624-0426,
Howard Hanna Allen Tate|Horizon Realty Group
Source: Hive MLS,MLS#: 100530000 Originating MLS: Cape Fear Realtors MLS, Inc.
Originating MLS: Cape Fear Realtors MLS, Inc.Facts & features
Interior
Bedrooms & bathrooms
- Bedrooms: 3
- Bathrooms: 4
- Full bathrooms: 3
- 1/2 bathrooms: 1
Rooms
- Room types: Great Room, Office, Bedroom 2, Bedroom 3, Bonus Room, Dining Room, Bathroom 1, Master Bedroom
Primary bedroom
- Level: First
- Dimensions: 16 x 14.6
Bedroom 2
- Level: First
- Dimensions: 17 x 12
Bedroom 3
- Level: First
- Dimensions: 15 x 12
Bathroom 1
- Level: First
- Dimensions: 14 x 10
Bonus room
- Level: Second
- Dimensions: 24 x 14
Dining room
- Dimensions: 13 x 12.6
Great room
- Level: First
- Dimensions: 20 x 21
Kitchen
- Level: First
- Dimensions: 20 x 12
Office
- Level: First
- Dimensions: 10.8 x 10.8
Heating
- Heat Pump, Fireplace(s), Electric, Zoned
Cooling
- Zoned, Heat Pump
Appliances
- Included: Vented Exhaust Fan, Gas Cooktop, Built-In Microwave, Disposal, Dishwasher, ENERGY STAR Qualified Appliances, Tankless Water Heater
- Laundry: Dryer Hookup, Washer Hookup, Laundry Room
Features
- Master Downstairs, Walk-in Closet(s), Tray Ceiling(s), High Ceilings, Entrance Foyer, Generator Plug, Bookcases, Kitchen Island, Ceiling Fan(s), Pantry, Walk-in Shower, Walk-In Closet(s)
- Flooring: LVT/LVP, Carpet, Tile
- Basement: None
- Attic: Partially Floored,Walk-In
Interior area
- Total structure area: 2,675
- Total interior livable area: 2,675 sqft
Property
Parking
- Total spaces: 2
- Parking features: Garage Faces Side, Attached, Concrete, Garage Door Opener, On Site
- Attached garage spaces: 2
Features
- Levels: One and One Half
- Stories: 2
- Patio & porch: Covered, Porch, Screened
- Exterior features: Irrigation System, DP50 Windows
- Fencing: None
- Has view: Yes
- View description: See Remarks
- Frontage type: See Remarks
Lot
- Size: 0.31 Acres
- Dimensions: 190 x 121 x 169
Details
- Parcel number: 006lc026
- Zoning: Co-R-7500
- Special conditions: Standard
Construction
Type & style
- Home type: SingleFamily
- Property subtype: Single Family Residence
Materials
- Fiber Cement, Wood Frame
- Foundation: Raised, Slab
- Roof: Architectural Shingle
Condition
- New construction: Yes
- Year built: 2025
Utilities & green energy
- Sewer: Public Sewer
- Water: Public
- Utilities for property: Natural Gas Connected, Sewer Available, Water Available
Green energy
- Energy efficient items: Lighting, Thermostat
Community & HOA
Community
- Security: Smoke Detector(s)
- Subdivision: The Bluffs on the Cape Fear
HOA
- Has HOA: Yes
- Amenities included: Basketball Court, Beach Access, Boat Dock, Clubhouse, Pool, Dog Park, Fitness Center, Gated, Maintenance Common Areas, Maintenance Grounds, Pickleball, Playground, RV/Boat Storage, Street Lights, Tennis Court(s), Trail(s)
- HOA fee: $1,620 annually
- HOA name: Watermark Properties
- HOA phone: 910-691-2904
Location
- Region: Leland
Financial & listing details
- Price per square foot: $297/sqft
- Tax assessed value: $137,500
- Annual tax amount: $480
- Date on market: 9/10/2025
- Cumulative days on market: 448 days
- Listing agreement: Exclusive Right To Sell
- Listing terms: Cash,Conventional,FHA,USDA Loan,VA Loan
- Road surface type: Paved
Estimated market value
$791,000
$751,000 - $831,000
$2,936/mo
Price history
| Date | Event | Price |
|---|---|---|
| 7/11/2026 | Pending sale | $794,900$297/sqft |
Source:  Hive MLS #100530000 Report a problem Hive MLS #100530000 Report a problem | ||
| 6/29/2026 | Price change | $794,900-0.5%$297/sqft |
Source: Hive MLS #100530000 Report a problem | ||
| 5/4/2026 | Price change | $799,000-3.1%$299/sqft |
Source: Hive MLS #100530000 Report a problem | ||
| 10/30/2025 | Price change | $824,900-4.1%$308/sqft |
Source: Hive MLS #100530000 Report a problem | ||
| 9/10/2025 | Listed for sale | $859,900-1.7%$321/sqft |
Source: Hive MLS #100530000 Report a problem | ||
| 9/10/2025 | Listing removed | $874,900$327/sqft |
Source: Hive MLS #100506466 Report a problem | ||
| 5/9/2025 | Listed for sale | $874,900+354.5%$327/sqft |
Source: Hive MLS #100506466 Report a problem | ||
| 10/31/2024 | Listing removed | $192,500$72/sqft |
Source: Hive MLS #100434729 Report a problem | ||
| 3/24/2024 | Listed for sale | $192,500+16.7%$72/sqft |
Source: Hive MLS #100434729 Report a problem | ||
| 12/14/2023 | Sold | $165,000$62/sqft |
Source: Public Record Report a problem | ||
Public tax history
| Year | Property taxes | Tax assessment |
|---|---|---|
| 2025 | $481 | $137,500 |
| 2024 | $481 +0.7% | $137,500 |
| 2023 | $478 | $137,500 |
Find assessor info on the county website
Monthly payment
Est. payment
Payment breakdown
Explore the cost of this home by adjusting the details. Changes won't be saved.Climate risks
Neighborhood: 28451
Nearby schools
GreatSchools rating
- 5/10Lincoln ElementaryGrades: PK-5Distance: 5.3 mi
- 3/10Leland MiddleGrades: 6-8Distance: 7.2 mi
- 4/10North Brunswick HighGrades: 9-12Distance: 7 mi
Schools provided by the listing agent
- Elementary: Lincoln
- Middle: Leland
- High: North Brunswick
Source: Hive MLS. This data may not be complete. We recommend contacting the local school district to confirm school assignments for this home.
- $789,1003 bd4 ba2.3k sqft9187 Fallen Pear Ln NE, Leland, NC 28451Off Market
- $745,0004 bd3 ba3k sqft9161 Fallen Pear Ln NE, Leland, NC 28451Sold

- $749,0004 bd3 ba3k sqft9165 Fallen Pear Ln NE, Leland, NC 28451Sold

- $893,1004 bd3 ba3.4k sqft9193 Fallen Pear Ln NE, Leland, NC 28451Off Market
- $195,0000.41 Acres3835 River Park Way NE, Leland, NC 28451Sold
- $131,2500.78 Acres9178 Fallen Pear Ln NE, Leland, NC 28451Off Market
- $920,0004 bd5 ba4.2k sqft3865 River Overlook Ct NE, Leland, NC 28451Sold
- $120,0001 Acres9201 Fallen Pear Ln NE, Leland, NC 28451Sold
A local agent can set up tours, give advice and negotiate with sellers.
A local lender can help you make sure your offer is ready when you are.
Similar homes
- $875,0004 bd5 ba3.3k sqft3784 Crab Catcher Loop NE, Leland, NC 28451For Sale
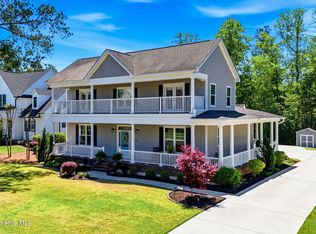
 MLS ID #100566822, The Andrews Team, Coldwell Banker Sea Coast Advantage. Hive MLS
 - $735,0004 bd3 ba2.6k sqft9385 Fallen Pear Lane NE, Leland, NC 28451For Sale
 MLS ID #100567855, Stephanie N Pelton, Keller Williams Innovate-Wilmington. Hive MLS
 - $779,0005 bd3 ba2.9k sqft9652 Sweet Apple Lane NE, Leland, NC 28451For Sale
 MLS ID #100554356, Bea Desmond, BlueCoast Realty Corporation. Hive MLS
 - $675,0004 bd3 ba2.3k sqft3710 Friendly Orange Court NE, Leland, NC 28451For Sale
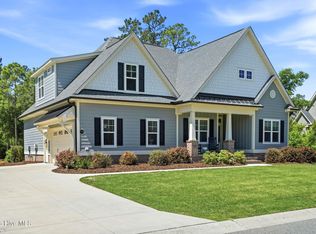 MLS ID #100569004, Deborah Starkey, Coldwell Banker Sea Coast Advantage-Midtown. Hive MLS
 - $734,0004 bd3 ba2.7k sqft1200 Regalia Lane, Leland, NC 28451For SaleMLS ID #100584121, Regina M Drury, Regina Drury Real Estate Group LLC. Hive MLS
- $749,9993 bd4 ba2.8k sqft5110 Stoney Point Drive, Leland, NC 28451For SaleMLS ID #100585286, Rachel Rich, Keller Williams Innovate-Hampstead. Hive MLS
- $925,0004 bd3 ba3.1k sqft2393 Red Birch Trail NE, Leland, NC 28451For SaleMLS ID #100587709, Jill Shellman, Intracoastal Realty Corporation. Hive MLS
- $949,0004 bd3 ba3.7k sqft8812 Maple Ash Trail NE, Leland, NC 28451For SaleMLS ID #100570818, Wendy J Foster, Silver Coast Properties, LLC. Hive MLS
- $859,0004 bd3 ba2.8k sqft1439 Cape Fear National Drive, Leland, NC 28451For SaleMLS ID #100591345, Gerry B Brooks, Coastal Properties. Hive MLS
- $764,9004 bd3 ba2.6k sqft4275 Cobleskill Drive, Leland, NC 28451For SaleMLS ID #100567325, Jim R Lunsford, NorthGroup Real Estate LLC. Hive MLS
- $545,0004 bd3 ba2k sqft8701 Maple Ash Trail NE, Leland, NC 28451For SaleMLS ID #100587715, Tidal Realty Partners, REAL Broker LLC. Hive MLS
- $931,0004 bd3 ba2.5k sqft1259 Bella Vista Lane NE, Leland, NC 28451New ConstructionMLS ID #100556989, Wendy J Foster, Silver Coast Properties, LLC. Hive MLS
- $634,0003 bd3 ba2.6k sqft7028 Muskerry Way, Leland, NC 28451For SaleMLS ID #100577196, Tina Karimi, Coldwell Banker Sea Coast Advantage. Hive MLS
- $849,9003 bd4 ba2.6k sqft321 Jenoa Drive, Castle Hayne, NC 28429For SaleMLS ID #100569354, Beatty Pittman Real Estate Team LLC, Intracoastal Realty Corporation. Hive MLS
- $1,100,0003 bd3 ba3.3k sqft2401 Red Birch Trail NE, Leland, NC 28451For SaleMLS ID #100564849, Mitchell S Williams, Coldwell Banker Sea Coast Advantage-Leland. Hive MLS
- $595,9003 bd3 ba2.2k sqft2021 Simmerman Way, Leland, NC 28451For SaleMLS ID #100571364, Jerry L Helms, Brunswick Forest Realty, LLC. Hive MLS
- $579,9004 bd4 ba2.7k sqft3000 White Magnolia Lane #101, Leland, NC 28451New ConstructionMLS ID #100580704, Logan Homes Team, Coldwell Banker Sea Coast Advantage. Hive MLS
- $519,9003 bd3 ba2.3k sqft7165 Old Stump Drive SE, Leland, NC 28451For SaleMLS ID #100588343, Steveson Realty Group, Coldwell Banker Sea Coast Advantage. Hive MLS
- $439,0004 bd3 ba2.4k sqft7801 Waterwillow Drive, Leland, NC 28451For SaleMLS ID #100585334, Michaela Ciznarova, Coldwell Banker Sea Coast Advantage-Leland. Hive MLS
- $699,9904 bd3 ba2.4k sqft3612 Excelsior Lane, Castle Hayne, NC 28429For SaleMLS ID #100560096, Nicole N Valentine, Intracoastal Realty Corporation. Hive MLS
