Welcome to this beautifully maintained 4-bedroom, 3-bath home in the highly sought-after community of Bishops Landing! This spacious home features an open floor plan with a first-floor owner’s suite and a versatile den—ideal for a home office or additional guest space. Upstairs, you'll find a generous loft and private bedroom with a full bath, offering the perfect retreat for visitors. Thoughtfully upgraded and full of natural light, the home sits on a picturesque pond-front homesite and includes a screened porch, deck with built-in banquette seating for extra storage, and a patio—perfect for relaxing or entertaining. A charming front porch welcomes you home, while the private courtyard offers the ideal spot for grilling. Bishops Landing offers resort-style amenities including multiple pools, tennis courts, a beach shuttle, walking trails, and a full calendar of community events. This home looks barely lived in and is truly move-in ready—don’t miss your chance to enjoy coastal living at its finest!
Sold for $685,000
$685,000
38664 Longs Chapel Ln, Millville, DE 19967
4beds
2,800sqft
Single Family Residence
Built in 2017
7,405 Square Feet Lot
$680,600 Zestimate®
$245/sqft
$2,908 Estimated rent
Home value
$680,600
$626,000 - $735,000
$2,908/mo
Zestimate® history
Owner options
List your home for rent
$2,908/mo
Rent Zestimate®
Find your next renter with Zillow Rental Manager. Plus, with online applications, you can quickly screen prospective tenants – for free.
$2,908/mo
Rent Zestimate®
Refinance and save
$4,783/mo
Est. payment
Refinancing to a lower rate could help reduce your monthly payments and save thousands over the life of the loan.
$4,783/mo
Est. payment
Explore your selling options
Work with a Zillow partner agent
Leverage their expertise and Zillow's premium Showcase listings to get your home seen by more buyers.
Get startedList with your own agent
Get your home in front of millions of buyers by listing it on Zillow.
Learn how to do itSell it yourself
Take full control of how buyers see your home on Zillow by listing For Sale by Owner (FSBO).
List your homeWhat's special
Zillow last checked:
Listing updated:
Listed by:
Mrs. COURTNEY V BOULOUCON 443-373-9594,
Coldwell Banker Realty,
Co-Listing Agent: Janet L Brendel 410-960-4807,
Coldwell Banker Realty
Bought with:
Lynn Robinson, RS-0037033
BHHS Fox & Roach-Christiana
Source: Bright MLS,MLS#: DESU2088928
Facts & features
Interior
Bedrooms & bathrooms
- Bedrooms: 4
- Bathrooms: 3
- Full bathrooms: 3
- Main level bathrooms: 2
- Main level bedrooms: 3
Rooms
- Room types: Primary Bedroom, Bedroom 4, Den, Great Room, Loft
Primary bedroom
- Features: Attached Bathroom
- Level: Main
- Area: 234 Square Feet
- Dimensions: 18 x 13
Bedroom 4
- Features: Flooring - Carpet
- Level: Upper
- Area: 256 Square Feet
- Dimensions: 16 x 16
Den
- Features: Flooring - Carpet
- Level: Main
- Area: 150 Square Feet
- Dimensions: 15 x 10
Great room
- Features: Flooring - Engineered Wood
- Level: Main
- Area: 342 Square Feet
- Dimensions: 19 x 18
Loft
- Features: Flooring - Carpet
- Level: Upper
- Area: 140 Square Feet
- Dimensions: 14 x 10
Heating
- Central, Programmable Thermostat, Forced Air, Electric
Cooling
- Central Air, Programmable Thermostat, Electric
Appliances
- Included: Cooktop, Microwave, Dishwasher, Disposal, Dryer, Double Oven, Oven, Oven/Range - Electric, Refrigerator, Stainless Steel Appliance(s), Washer, Water Heater, Electric Water Heater
- Laundry: Main Level
Features
- Attic, Bathroom - Walk-In Shower, Ceiling Fan(s), Entry Level Bedroom, Family Room Off Kitchen, Open Floorplan, Kitchen - Gourmet, Kitchen Island, Kitchen - Table Space, Pantry, Recessed Lighting, Upgraded Countertops, Walk-In Closet(s), 9'+ Ceilings, Dry Wall
- Flooring: Ceramic Tile, Carpet, Luxury Vinyl
- Windows: Screens, Window Treatments
- Has basement: No
- Has fireplace: No
Interior area
- Total structure area: 2,800
- Total interior livable area: 2,800 sqft
- Finished area above ground: 2,800
- Finished area below ground: 0
Property
Parking
- Total spaces: 4
- Parking features: Garage Faces Front, Garage Door Opener, Attached, Driveway
- Attached garage spaces: 2
- Uncovered spaces: 2
Accessibility
- Accessibility features: None
Features
- Levels: Two
- Stories: 2
- Patio & porch: Patio, Porch, Screened
- Exterior features: Extensive Hardscape, Lighting, Sidewalks, Street Lights, Underground Lawn Sprinkler
- Pool features: Community
- Has view: Yes
- View description: Pond, Water
- Has water view: Yes
- Water view: Pond,Water
- Waterfront features: Pond
Lot
- Size: 7,405 Square Feet
- Dimensions: 65.00 x 115.00
- Features: Cleared, Irregular Lot, Landscaped, Pond, Premium
Details
- Additional structures: Above Grade, Below Grade
- Parcel number: 13412.003463.00
- Zoning: TN
- Zoning description: Planned Residential
- Special conditions: Standard
Construction
Type & style
- Home type: SingleFamily
- Architectural style: Coastal,Craftsman
- Property subtype: Single Family Residence
Materials
- Frame, Aluminum Siding
- Foundation: Crawl Space
- Roof: Architectural Shingle,Pitched
Condition
- Excellent
- New construction: No
- Year built: 2017
Details
- Builder model: Dirickson
- Builder name: Beazer Homes
Utilities & green energy
- Electric: 200+ Amp Service, 220 Volts, Underground
- Sewer: Public Sewer
- Water: Public
- Utilities for property: Cable Connected, Underground Utilities, Propane - Community, Cable
Community & HOA
Community
- Features: Pool
- Subdivision: Bishops Landing
HOA
- Has HOA: Yes
- Amenities included: Clubhouse, Common Grounds, Fitness Center, Jogging Path, Meeting Room, Party Room, Pool, Tennis Court(s), Tot Lots/Playground, Transportation Service
- Services included: Common Area Maintenance, Maintenance Grounds, Pool(s), Snow Removal, Trash
- HOA fee: $835 quarterly
Location
- Region: Millville
Financial & listing details
- Price per square foot: $245/sqft
- Tax assessed value: $660,700
- Annual tax amount: $1,488
- Date on market: 6/22/2025
- Listing agreement: Exclusive Right To Sell
- Listing terms: Cash,Conventional
- Exclusions: Furnishings Negotiable
- Ownership: Fee Simple
Price history
| Date | Event | Price |
|---|---|---|
| 9/4/2025 | Sold | $685,000-1.4%$245/sqft |
Source:  Bright MLS #DESU2088928 Report a problem Bright MLS #DESU2088928 Report a problem | ||
| 8/18/2025 | Pending sale | $695,000$248/sqft |
Source: Bright MLS #DESU2088928 Report a problem | ||
| 6/26/2025 | Contingent | $695,000$248/sqft |
Source: Bright MLS #DESU2088928 Report a problem | ||
| 6/22/2025 | Listed for sale | $695,000+53.7%$248/sqft |
Source: Bright MLS #DESU2088928 Report a problem | ||
| 1/17/2018 | Sold | $452,120$161/sqft |
Source: Public Record Report a problem | ||
Public tax history
| Year | Property taxes | Tax assessment |
|---|---|---|
| 2025 | $1,479 -5.1% | $330,350 +817.6% |
| 2024 | $1,558 -0.1% | $36,000 |
| 2023 | $1,559 +2.7% | $36,000 |
| 2022 | $1,518 +3.9% | $36,000 +1% |
| 2021 | $1,462 +4.1% | $35,650 +0.6% |
| 2020 | $1,404 | $35,450 +425.2% |
| 2019 | $1,404 +1% | $6,750 -81% |
| 2018 | $1,390 -0.9% | $35,450 +425.2% |
| 2017 | $1,403 +354.9% | $6,750 |
| 2016 | $308 | $6,750 |
Find assessor info on the county website
Neighborhood: 19967
Nearby homes
- $715,5006 bd5 ba3.3k sqft38658 Longs Chapel Ln, Millville, DE 19967Off Market
- $621,5004 bd4 ba2.7k sqft38672 Longs Chapel Ln, Millville, DE 19967Off Market
- $557,3004 bd4 ba2.2k sqft38665 Longs Chapel Ln, Millville, DE 19967Off Market

- $699,9005 bd3 ba2.9k sqft38652 Longs Chapel Ln, Millville, DE 19967For Sale
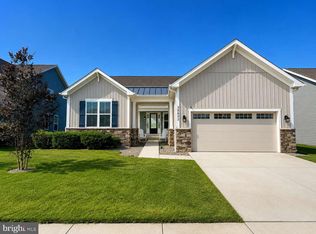
- $555,7004 bd4 ba2.2k sqft38669 Longs Chapel Ln, Millville, DE 19967Off Market
- $626,1004 bd-- ba3k sqft38678 Longs Chapel Ln, Millville, DE 19967Off Market
- $634,6007,475 Square Feet38659 Longs Chapel Ln, Millville, DE 19967Off Market
- $575,0003 bd2 ba1.9k sqft38675 Longs Chapel Ln, Millville, DE 19967Sold
Nearby schools
GreatSchools rating
- 8/10Lord Baltimore Elementary SchoolGrades: K-5Distance: 1.2 mi
- 7/10Selbyville Middle SchoolGrades: 6-8Distance: 7 mi
- 6/10Indian River High SchoolGrades: 9-12Distance: 6 mi
Schools provided by the listing agent
- District: Indian River
Source: Bright MLS. This data may not be complete. We recommend contacting the local school district to confirm school assignments for this home.


Get pre-qualified for a loan
At Zillow Home Loans, we can pre-qualify you in as little as 5 minutes with no impact to your credit score.An equal housing lender. NMLS #10287.
Sell for more on Zillow
Get a Zillow Showcase℠ listing at no additional cost and you could sell for .
$680,600
2% more
+$13,612
With Zillow Showcase(estimated)
$694,212
- Delaware
- Sussex County
- Millville
- 19967
- 38664 Longs Chapel Ln
Nearby cities
Nearby zip codes
Other Millville Topics
