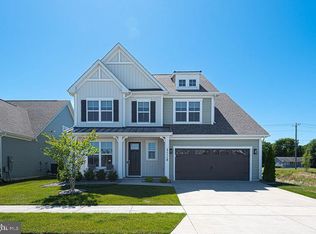
Welcome to the amenity-rich community of Bishop's Landing! Located just 4 miles from Bethany Beach, this resort-style community offers three swimming pools, a beach shuttle, two clubhouses with fitness centers, tennis and pickleball courts, dog parks, a half basketball court, scenic walking trails, and more. This beautifully maintained 5-bedroom, 3-bath Wilmington floor plan offers approximately 2,900 square feet of thoughtfully designed living space and is situated on a premium pond-front lot with picturesque fountain views. The expansive open-concept layout is perfect for entertaining and provides a bright, spacious living area, three first-floor bedrooms, a separate laundry room, and a newly added paver patio complete with a hot tub. The gourmet kitchen is a chef's dream, featuring double wall ovens, a propane cooktop, granite countertops, a large island. Upstairs, you'll find a spacious loft that serves as an additional living or entertainment area, along with two generously sized bedrooms and a full bath. Additional features include a conditioned, climate-controlled crawl space, offering superior energy efficiency, moisture control, and convenient access to home systems—an attractive upgrade compared to many coastal homes built on slab foundations. Whether you're seeking a primary residence, vacation home, or investment property, this exceptional home offers the perfect combination of coastal living, modern comfort, and resort-style amenities just minutes from Bethany Beach. Enjoy fishing pond views, centered on a fountain, fire pit patio, stunning sunsets, and all the benefits of one of coastal Delaware's most sought-after communities.
For sale
$699,900
38652 Longs Chapel Ln, Millville, DE 19967
5beds
2,900sqft
Single Family Residence
Built in 2017
7,500 Square Feet Lot
$677,200 Zestimate®
$241/sqft
$265/mo HOA
What's special
Three swimming poolsHalf basketball courtStunning sunsetsScenic walking trailsDog parksFire pit patioTennis and pickleball courts
- 33 days |
- 629 |
- 29 |
Zillow last checked:
Listing updated:
Listed by:
Chris Carr 855-885-4663,
HomeZu (855) 885-4663
Source: Bright MLS,MLS#: DESU2116536
Facts & features
Interior
Bedrooms & bathrooms
- Bedrooms: 5
- Bathrooms: 3
- Full bathrooms: 3
- Main level bathrooms: 2
- Main level bedrooms: 3
Basement
- Area: 0
Heating
- Central, Propane
Cooling
- Central Air, Ceiling Fan(s), Electric
Appliances
- Included: Electric Water Heater
Features
- 9'+ Ceilings, Dry Wall
- Flooring: Carpet, Ceramic Tile, Vinyl
- Basement: Other
- Has fireplace: No
Interior area
- Total structure area: 2,900
- Total interior livable area: 2,900 sqft
- Finished area above ground: 2,900
- Finished area below ground: 0
Property
Parking
- Total spaces: 2
- Parking features: Inside Entrance, Concrete, Attached, Driveway
- Attached garage spaces: 2
- Has uncovered spaces: Yes
Accessibility
- Accessibility features: None
Features
- Levels: Two
- Stories: 2
- Patio & porch: Deck, Patio, Porch
- Exterior features: Barbecue, Lawn Sprinkler, Play Area, Sport Court, Sidewalks, Underground Lawn Sprinkler, Water Fountains, Tennis Court(s), Street Lights
- Pool features: Community
- Has spa: Yes
- Spa features: Hot Tub
- Has view: Yes
- View description: Pond
- Has water view: Yes
- Water view: Pond
- Waterfront features: Pond
Lot
- Size: 7,500 Square Feet
- Dimensions: 65.00 x 115.00
Details
- Additional structures: Above Grade, Below Grade
- Parcel number: 13412.003465.00
- Zoning: TN
- Special conditions: Standard
Construction
Type & style
- Home type: SingleFamily
- Architectural style: Coastal
- Property subtype: Single Family Residence
Materials
- Vinyl Siding, Asphalt, Brick Veneer, CPVC/PVC, Tile
- Foundation: Crawl Space
- Roof: Architectural Shingle
Condition
- Very Good
- New construction: No
- Year built: 2017
Utilities & green energy
- Sewer: Public Sewer
- Water: Public
Community & HOA
Community
- Subdivision: Bishops Landing
HOA
- Has HOA: Yes
- HOA fee: $265 monthly
Location
- Region: Millville
Financial & listing details
- Price per square foot: $241/sqft
- Tax assessed value: $570,700
- Annual tax amount: $1,219
- Date on market: 7/20/2026
- Listing agreement: Exclusive Agency
- Ownership: Fee Simple
Estimated market value
$677,200
$643,000 - $711,000
$3,097/mo
Price history
| Date | Event | Price |
|---|---|---|
| 7/20/2026 | Listed for sale | $699,900$241/sqft |
Source:  Bright MLS #DESU2116536 Report a problem Bright MLS #DESU2116536 Report a problem | ||
Public tax history
| Year | Property taxes | Tax assessment |
|---|---|---|
| 2025 | $1,286 -18.8% | $285,350 +678.6% |
| 2024 | $1,585 -0.1% | $36,650 |
| 2023 | $1,586 +3.9% | $36,650 +1.2% |
| 2022 | $1,526 +4.6% | $36,200 |
| 2021 | $1,459 +4.2% | $36,200 |
| 2020 | $1,400 | $36,200 +436.3% |
| 2019 | $1,400 +0.4% | $6,750 -81.4% |
| 2018 | $1,394 -0.9% | $36,200 +436.3% |
| 2017 | $1,408 +356.3% | $6,750 |
| 2016 | $308 | $6,750 |
Find assessor info on the county website
Monthly payment
Est. payment
Payment breakdown
Explore the cost of this home by adjusting the details. Changes won't be saved.Climate risks
Neighborhood: 19967
Nearby schools
GreatSchools rating
- 8/10Lord Baltimore Elementary SchoolGrades: K-5Distance: 1.2 mi
- 7/10Selbyville Middle SchoolGrades: 6-8Distance: 7 mi
- 6/10Indian River High SchoolGrades: 9-12Distance: 6 mi
Schools provided by the listing agent
- Elementary: Lord Baltimore
- Middle: Selbeyville
- High: Indian River
- District: Indian River
Source: Bright MLS. This data may not be complete. We recommend contacting the local school district to confirm school assignments for this home.
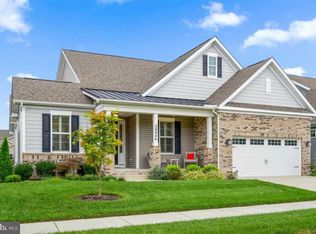
- $664,9004 bd3 ba2.9k sqft38644 Longs Chapel Ln, Millville, DE 19967Off Market
- $709,9006 bd5 ba3.3k sqft38658 Longs Chapel Ln, Millville, DE 19967Off Market
- $634,2004 bd3 ba2.8k sqft38653 Longs Chapel Ln, Millville, DE 19967Off Market
- $685,0004 bd3 ba2.8k sqft38664 Longs Chapel Ln, Millville, DE 19967Sold
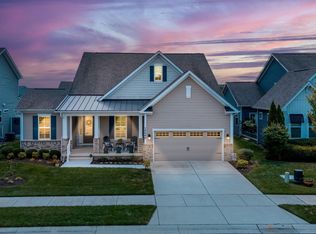
- $699,1004 bd-- ba3.5k sqft38638 Longs Chapel Ln, Millville, DE 19967Off Market
- $654,6008,281 sqft38645 Longs Chapel Ln, Millville, DE 19967Off Market
- $602,5007,475 sqft38659 Longs Chapel Ln, Millville, DE 19967Off Market
- $550,0004 bd4 ba2.2k sqft38665 Longs Chapel Ln, Millville, DE 19967Off Market
A local agent can set up tours, give advice and negotiate with sellers.
A local lender can help you make sure your offer is ready when you are.
Similar homes
- $649,9004 bd3 ba3.3k sqftNone Available, Millville, DE 19967For Sale

 MLS ID #DESU2104692, Christine MCCOY, Coldwell Banker Realty. Bright MLS
 - $729,0005 bd4 ba3k sqftNone Available, Millville, DE 19967For Sale
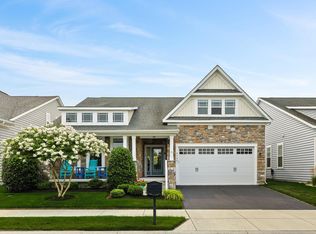 MLS ID #DESU2116190, Donna M Hardy, Northrop Realty. Bright MLS
 - $750,0003 bd3 ba2.9k sqftNone Available, Millville, DE 19967For Sale
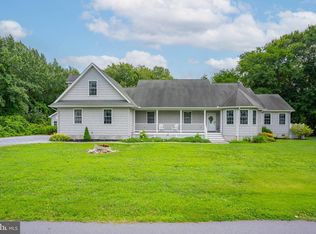 MLS ID #DESU2116652, Joseph Loughran, Long & Foster Real Estate, Inc.. Bright MLS
 - $675,0004 bd4 ba3k sqftNone Available, Millville, DE 19967For Sale
 MLS ID #DESU2113398, Shannon Taylor, Long & Foster Real Estate, Inc.. Bright MLS
 - $569,0003 bd2 ba2.1k sqft32177 Shorebreak Xing, Millville, DE 19967For Sale By Owner
- $534,9003 bd3 ba2.1k sqftNone Available, Millville, DE 19967For SaleMLS ID #DESU2118334, Brigit Taylor, Keller Williams Realty. Bright MLS
- $649,9003 bd3 ba2.7k sqftNone Available, Ocean View, DE 19970For SaleMLS ID #DESU2118628, DONALD CONANT, LAYTON ASSOCIATES REAL ESTATE. Bright MLS
- $629,9904 bd2 ba2.3k sqftNone Available, Millville, DE 19967New ConstructionBright MLS
- $599,9905 bd4 ba2.8k sqftNone Available, Millville, DE 19967New ConstructionBright MLS
- from $576,9904 bd3 ba2.7k sqftFrankfurt Plan, Egret Shores, Millville, DE 19967New ConstructionK. Hovnanian Companies, LLC
- $489,9004 bd3 ba2.6k sqftNone Available, Millville, DE 19967For SaleMLS ID #DESU2118034, Dustin Oldfather, Compass. Bright MLS
- $780,0005 bd4 ba3k sqftNone Available, Ocean View, DE 19970For SaleMLS ID #DESU2112510, MISSY NALEWAIK, Keller Williams Realty. Bright MLS
- $599,9904 bd2 ba2.3k sqftNone Available, Millville, DE 19967New ConstructionBright MLS
- $787,5005 bd4 ba2.9k sqftNone Available, Ocean View, DE 19970For SaleMLS ID #DESU2116212, MISSY NALEWAIK, Keller Williams Realty. Bright MLS
- $629,9904 bd2 ba2.3k sqft39084 Surfbird Dr, Millville, DE 19967New ConstructionK. Hovnanian Companies, LLC
- $569,9904 bd2 ba2.3k sqftNone Available, Millville, DE 19967New ConstructionBright MLS
- $769,9005 bd4 ba2.3k sqftNone Available, Ocean View, DE 19970For SaleMLS ID #DESU2115408, Inese DONOFRIO, Coldwell Banker Realty. Bright MLS
- $545,0003 bd2 ba1.9k sqftNone Available, Millville, DE 19967For SaleMLS ID #DESU2102304, David Ferris, Coldwell Banker Realty. Bright MLS
- $629,9004 bd2 ba2.5k sqftNone Available, Millville, DE 19967For SaleMLS ID #DESU2086622, BARBARA CARLSON, Keller Williams Realty. Bright MLS
- $549,9904 bd2 ba2.3k sqftNone Available, Millville, DE 19967New ConstructionBright MLS
