Homesite 21 at Canterbury at Placer One Don't miss your opportunity to own in this exciting new community! This beautifully designed two-story home offers 4 bedrooms and 3 baths with a bright, open layout tailored for modern living. A welcoming covered entry leads into an expansive great room that flows effortlessly into a contemporary kitchen featuring quartz countertops, stainless-steel appliances, and generous storage perfect for everyday living and entertaining. A desirable downstairs bedroom with a full bath provides flexibility for guests, extended family, or a home office. Additional conveniences include under-stair storage and luxury vinyl plank flooring at the entry, kitchen, laundry, and baths. Upstairs, a versatile loft creates extra space for work, play, or relaxation. The primary suite serves as a peaceful retreat with an oversized walk-in closet and a well-appointed bath showcasing a dual-sink vanity and solid-surface countertops. An upstairs laundry room and extra garage storage add to the home's thoughtful design. Solar is required, with flexible lease or purchase options available. Located within the Placer One master-planned community featuring a future town center with shops and dining residents enjoy easy access to Hwy. 65 and I-80, premier shopping and entertainment, Thunder Valley Casino Resort, the future Sacramento State Placer Campus, Sierra College, nearby golf courses, and major employers.
Active
$598,892
3867 Red Algae Way, Roseville, CA 95747
4beds
2,240sqft
Single Family Residence
Built in ----
5,675 Square Feet Lot
$596,900 Zestimate®
$267/sqft
$119/mo HOA
What's special
Extra garage storageTwo-story homeUpstairs laundry roomOversized walk-in closetStainless-steel appliancesUnder-stair storageGenerous storage
- 27 days
- 297
- 23
Zillow last checked:
Listing updated:
Listed by:
Melody Elskes DRE #02184250 916-272-1325,
KB HOME Sales-Northern California Inc
Source: MetroList Services of CA,MLS#: 226126868Originating MLS: MetroList Services, Inc.
Facts & features
Interior
Bedrooms & bathrooms
- Bedrooms: 4
- Bathrooms: 3
- Full bathrooms: 3
Dining room
- Features: Dining/Family Combo
Kitchen
- Features: Quartz Counter, Kitchen Island, Kitchen/Family Combo
Heating
- Central
Cooling
- Smart Vent, Central Air
Appliances
- Included: Dishwasher, Microwave
- Laundry: Gas Dryer Hookup, Hookups Only, Inside, Inside Room
Features
- Flooring: Carpet, Laminate
- Has fireplace: No
Interior area
- Total interior livable area: 2,240 sqft
Property
Parking
- Total spaces: 2
- Parking features: Attached
- Attached garage spaces: 2
Features
- Levels: Two
- Stories: 2
Lot
- Size: 5,675 Square Feet
- Features: Landscape Front
Details
- Parcel number: 017560021000
- Zoning: RES
- Special conditions: Standard
Construction
Type & style
- Home type: SingleFamily
- Property subtype: Single Family Residence
Materials
- Stucco, Frame
- Foundation: Slab
- Roof: Tile
Condition
- New construction: Yes
Utilities & green energy
- Electric: 220 Volts
- Sewer: Public Sewer
- Water: Public
- Utilities for property: Public
Community & HOA
HOA
- Has HOA: Yes
- Amenities included: Other
- Services included: Maintenance Structure
- HOA fee: $119 monthly
Location
- Region: Roseville
Financial & listing details
- Price per square foot: $267/sqft
- Price range: $598.9K - $598.9K
- Date on market: 10/11/2026
Estimated market value
$596,900
$567,000 - $627,000
$3,314/mo
Price history
| Date | Event | Price |
|---|---|---|
| 10/11/2026 | Listed for sale | $598,892$267/sqft |
Source: MetroList Services of CA #226126868 Report a problem | ||
Public tax history
Tax history is unavailable.
Monthly payment
Est. payment
Payment breakdown
Explore the cost of this home by adjusting the details. Changes won't be saved.Climate risks
Neighborhood: Westpark
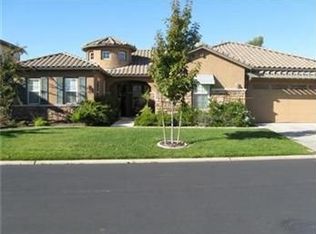
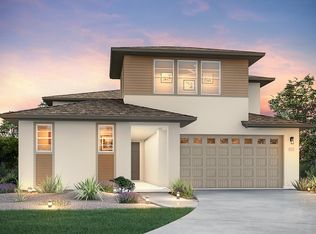
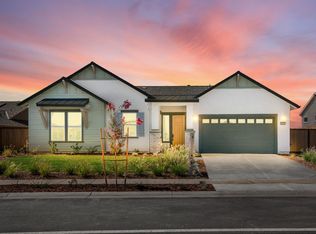
Similar homes
- $589,0003 bd2 ba1.9k sqft3398 Kennerleigh Pkwy, Roseville, CA 95747For Sale
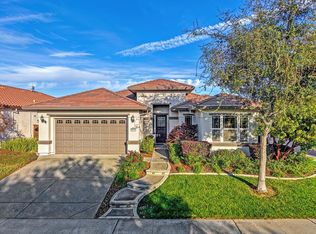 MLS ID #226135351, Janine Borghello. MetroList Services of CA
- $585,3333 bd2 ba1.7k sqft2358 Lingcod Way, Placer One, CA 95747New Construction
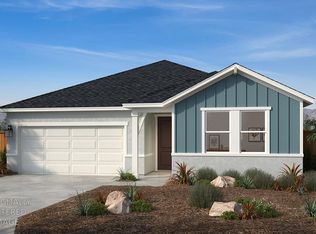 MLS ID #226127361, Melody Elskes. MetroList Services of CA
- $661,2004 bd3 ba2.1k sqft3217 Leap Frog Loop, Roseville, CA 95747New Construction
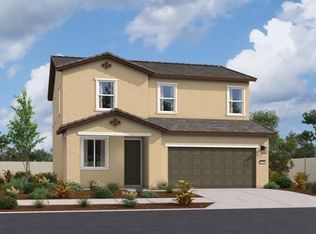 MLS ID #226124629, Robert Walmsley. MetroList Services of CA
- $598,7255 bd3 ba2.2k sqft3783 Taut Line St, Roseville, CA 95747New Construction
 MLS ID #226075896, Melody Elskes. MetroList Services of CA
