Skip main navigation
Closed
  • $226,000

    3867 Timber Ln, Youngstown, OH 44511

    3beds
    1,960sqft
    Single Family Residence
    Built in 1960
    0.55 Acres Lot
    $284,800 Zestimate®
    $115/sqft
    $2,043 Estimated rent

    Home value

    $284,800

    $262,000 - $308,000

    $2,043/mo

    Zestimate® history
    Loading
    Loading...

    Owner options

    List your home for rent

    $2,043/mo

    Rent Zestimate®

    Find your next renter with Zillow Rental Manager. Plus, with online applications, you can quickly screen prospective tenants – for free.

    Learn more

    $2,043/mo

    Rent Zestimate®

    Refinance and save

    $1,590/mo

    Est. payment

    Refinancing to a lower rate could help reduce your monthly payments and save thousands over the life of the loan.

    See today's rates

    $1,590/mo

    Est. payment

    Explore your selling options

    Work with a Zillow partner agent

    Leverage their expertise and Zillow's premium Showcase listings to get your home seen by more buyers.

    Get started

    List with your own agent

    Get your home in front of millions of buyers by listing it on Zillow.

    Learn how to do it

    Sell it yourself

    Take full control of how buyers see your home on Zillow by listing For Sale by Owner (FSBO).

    List your home

    What's special

    Ranch-style homeTwo-car garageMaster bedroomEn-suite bathSpacious backyardCovered patioDining room
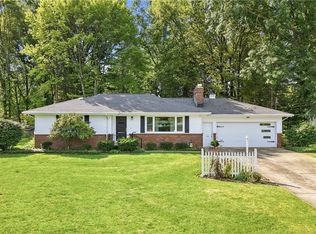
    This one owner home is a spacious 3-bedroom, 2-bath ranch-style home, nestled in a great neighborhood in Austintown and offers a fantastic opportunity for those looking to create their own personalized living space. With 1960 square feet of potential, this well-loved property is waiting for your creative touch to transform it into the perfect haven for you! The first floor consists of foyer, living room with fireplace, dining room, family room with firepace, eat in kitchen, full bath and 3 bedrooms. Each bedroom provides ample space and comfort, perfect for restful nights and lazy weekends. The master bedroom features an en-suite bath complete with a shower. There are hardwood floors under all floors except the kitchen and family room. The eat-in kitchen is fully equipped with all appliances including a newer dishwasher. Explore the endless possibilities of the divided basement with a fireplace! Whether you envision a recreation room, a home gym, or additional storage, this expansive space is a blank canvas for your creative ideas. The home's exterior features a covered patio and spacious backyard that extends past the tree line to the stream below. The two-car garage adds convenience and additional storage space. Make an appointment to see this great home!

    Zillow last checked:

    Listing updated:

    Listed by:

    Tracy L Martin 330-941-0130 tracymartinrealtor@gmail.com,

    CENTURY 21 Lakeside Realty

    Bought with:

    Peggy Bush, 2023000868

    Keller Williams Chervenic Rlty

    Source: MLS Now,MLS#: 5143300MLS LogoOriginating MLS: Youngstown Columbiana Association of REALTORS

    Facts & features

    Interior

    Bedrooms & bathrooms
    • Bedrooms: 3
    • Bathrooms: 2
    • Full bathrooms: 2
    • Main level bathrooms: 2
    • Main level bedrooms: 3
    Bedroom
    • Level: First
    • Dimensions: 12 x 10
    Bedroom
    • Level: First
    • Dimensions: 11 x 11
    Bedroom
    • Level: First
    • Dimensions: 14 x 13
    Dining room
    • Level: First
    • Dimensions: 13 x 11
    Eat in kitchen
    • Level: First
    • Dimensions: 16 x 11
    Family room
    • Features: Fireplace
    • Level: First
    • Dimensions: 22 x 15
    Living room
    • Features: Fireplace
    • Level: First
    • Dimensions: 18 x 13
    Heating
    • Forced Air, Fireplace(s)
    Cooling
    • Attic Fan
    Features
    • Basement: Full
    • Number of fireplaces: 3
    • Fireplace features: Basement, Family Room, Living Room, Wood Burning
    Interior area
    • Total structure area: 1,960
    • Total interior livable area: 1,960 sqft
    • Finished area above ground: 1,960

    Property

    Parking
    • Total spaces: 2
    • Parking features: Attached, Garage
    • Attached garage spaces: 2
    Features
    • Levels: One
    • Stories: 1
    • Patio & porch: Rear Porch, Covered
    Lot
    • Size: 0.55 Acres
    Details
    • Parcel number: 480010149.000

    Construction

    Type & style
    • Home type: SingleFamily
    • Architectural style: Ranch
    • Property subtype: Single Family Residence
    Materials
    • Aluminum Siding, Brick Veneer, Wood Siding
    • Roof: Asbestos Shingle
    Condition
    • Year built: 1960

    Utilities & green energy

    • Sewer: Public Sewer
    • Water: Public

    Community & HOA

    Community
    • Subdivision: Timber Lanes
    HOA
    • Has HOA: No
    Location
    • Region: Youngstown

    Financial & listing details

    • Price per square foot: $115/sqft
    • Tax assessed value: $196,680
    • Annual tax amount: $3,152
    • Date on market: 7/28/2025
    • Cumulative days on market: 8 days

    Price history

    DateEventPrice
    9/8/2025Sold$226,000+2.7%$115/sqft
    Source: MLS Now #5143300 Report a problem
    8/4/2025Pending sale$220,000$112/sqft
    Source: MLS Now #5143300 Report a problem
    7/28/2025Listed for sale$220,000$112/sqft
    Source: MLS Now #5143300 Report a problem

    Public tax history

    YearProperty taxesTax assessment
    2025$2,815 +4.1%$68,840
    2024$2,703 +0.5%$68,840
    2023$2,689 +15.1%$68,840 +36.8%
    2022$2,337 -0.1%$50,330
    2021$2,338 -0.4%$50,330
    2020$2,348 +13.4%$50,330 +19.3%
    2019$2,071 +0.7%$42,200
    2018$2,056 +3.2%$42,200
    2017$1,992 -6.9%$42,200 -4.8%
    2016$2,140 +3.1%$44,330
    2015$2,075 -0.5%$44,330
    2014$2,084 +1.1%$44,330
    2013$2,062 +0%$44,330
    2012$2,061 +5.1%$44,330
    2011$1,960 +7.6%$44,330 +1.2%
    2010$1,823 +8.6%$43,790
    2009$1,678 +0.3%$43,790
    2008$1,672 -20.2%$43,790
    2007$2,096 +2.7%$43,790
    2006$2,040 +4.8%$43,790 +12.8%
    2005$1,947 -45%$38,820
    2003$3,537 +3.2%--
    2002$3,426 --
    2001$3,426 +1%--
    2000$3,393 --
    Find assessor info on the county website

    Neighborhood: 44511

    Nearby schools

    GreatSchools rating
    Schools provided by the listing agent
    • District: Austintown LSD - 5001

    Source: MLS Now. This data may not be complete. We recommend contacting the local school district to confirm school assignments for this home.

    Get a cash offer in 3 minutes
    Find out how much your home could sell for in as little as 3 minutes with a no-obligation cash offer.
    Estimated market value
    $284,800
    Get a cash offer in 3 minutes
    Find out how much your home could sell for in as little as 3 minutes with a no-obligation cash offer.
    Estimated market value
    $284,800