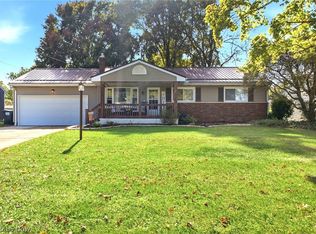
Welcome to this beautifully updated ranch located in a sought-after Austintown neighborhood! This move-in-ready home offers an impressive list of updates, including new windows, new central air, gorgeous new red oak flooring, a new deck, new patio door, and a completely updated kitchen featuring stainless steel appliances.
The finished lower level adds even more living space with a full bathroom and adjoining bonus room that could serve as a third bedroom, guest room, office, or hobby space. The lower-level laundry area also includes a second refrigerator and gas stove, adding convenience and flexibility.
Storage is abundant throughout the home with copious cabinets and closets, plus a separate workshop perfect for projects, tools, or additional storage.
Step outside and enjoy the relaxing, park-like backyard—an inviting setting for morning coffee, summer gatherings, gardening, or simply unwinding at the end of the day on the new deck or the covered patio. With so many thoughtful improvements and versatile spaces, this Austintown ranch is ready to welcome its next owner!
Pending
$234,900
3861 Timber Ln, Youngstown, OH 44511
2beds
1,912sqft
Single Family Residence
Built in 1960
0.62 Acres Lot
$-- Zestimate®
$123/sqft
$-- HOA
What's special
New patio doorNew deckStainless steel appliancesCompletely updated kitchenNew central airCovered patioRelaxing park-like backyard
- 28 days
- 649
- 53
Zillow last checked:
Listing updated:
Listed by:
Kathleen Chromchak 267-414-3327 kathychromchak@stoufferrealty.com,
Berkshire Hathaway HomeServices Stouffer Realty
Source: MLS Now,MLS#: 5245180 Originating MLS: Stark Trumbull Area REALTORS
Originating MLS: Stark Trumbull Area REALTORSFacts & features
Interior
Bedrooms & bathrooms
- Bedrooms: 2
- Bathrooms: 2
- Full bathrooms: 2
- Main level bathrooms: 1
- Main level bedrooms: 2
Bedroom
- Level: First
- Dimensions: 16 x 9
Bedroom
- Level: First
- Dimensions: 13 x 10
Bathroom
- Level: First
- Dimensions: 9 x 8
Bathroom
- Level: Lower
- Dimensions: 15 x 7
Bonus room
- Level: Lower
- Dimensions: 15 x 21
Dining room
- Level: First
- Dimensions: 11 x 14
Eat in kitchen
- Level: First
- Dimensions: 15 x 10
Laundry
- Level: Lower
- Dimensions: 20 x 10
Living room
- Features: Fireplace, Window Treatments
- Level: First
- Dimensions: 23 x 14
Workshop
- Level: Lower
- Dimensions: 11 x 14
Heating
- Baseboard
Cooling
- Central Air
Appliances
- Included: Dryer, Dishwasher, Microwave, Range, Refrigerator, Washer
- Laundry: Gas Dryer Hookup, In Basement
Features
- Ceiling Fan(s), Eat-in Kitchen, Pantry, Stone Counters, Recessed Lighting, Storage
- Windows: Double Pane Windows, Window Treatments
- Basement: Partially Finished,Storage Space
- Number of fireplaces: 1
- Fireplace features: None
Interior area
- Total structure area: 1,912
- Total interior livable area: 1,912 sqft
- Finished area above ground: 1,212
- Finished area below ground: 700
Video & virtual tour
Property
Parking
- Total spaces: 2
- Parking features: Attached, Garage
- Attached garage spaces: 2
Features
- Levels: One
- Stories: 1
- Patio & porch: Awning(s), Covered, Deck, Patio
- Exterior features: Awning(s), Other, Private Yard
- Pool features: None
- Fencing: Chain Link
- Has view: Yes
- View description: Neighborhood
Lot
- Size: 0.62 Acres
- Dimensions: 96 x 255
- Features: Private, Wooded
Details
- Additional structures: Shed(s)
- Parcel number: 480010148.000
- Special conditions: Standard
Construction
Type & style
- Home type: SingleFamily
- Architectural style: Colonial,Ranch
- Property subtype: Single Family Residence
Materials
- Brick, Vinyl Siding
- Foundation: Block
- Roof: Asphalt,Fiberglass
Condition
- Year built: 1960
Utilities & green energy
- Sewer: Public Sewer
- Water: Public
Community & HOA
Community
- Features: None
- Subdivision: Timber Lanes
HOA
- Has HOA: No
Location
- Region: Youngstown
Financial & listing details
- Price per square foot: $123/sqft
- Tax assessed value: $151,910
- Annual tax amount: $2,585
- Date on market: 9/18/2026
- Cumulative days on market: 28 days
- Listing terms: Cash,Conventional,FHA,VA Loan
Estimated market value
Not available
Estimated sales range
Not available
Not available
Price history
| Date | Event | Price |
|---|---|---|
| 9/21/2026 | Pending sale | $234,900$123/sqft |
Source:  MLS Now #5245180 Report a problem MLS Now #5245180 Report a problem | ||
| 9/18/2026 | Listed for sale | $234,900+42.4%$123/sqft |
Source: MLS Now #5245180 Report a problem | ||
| 8/9/2024 | Sold | $165,000$86/sqft |
Source: MLS Now #5043650 Report a problem | ||
| 7/25/2024 | Pending sale | $165,000$86/sqft |
Source: MLS Now #5043650 Report a problem | ||
| 6/24/2024 | Contingent | $165,000$86/sqft |
Source: MLS Now #5043650 Report a problem | ||
| 6/20/2024 | Price change | $165,000-5.7%$86/sqft |
Source: MLS Now #5043650 Report a problem | ||
| 6/16/2024 | Listed for sale | $175,000$92/sqft |
Source: MLS Now #5043650 Report a problem | ||
| 6/12/2024 | Contingent | $175,000$92/sqft |
Source: MLS Now #5043650 Report a problem | ||
| 6/4/2024 | Listed for sale | $175,000$92/sqft |
Source: MLS Now #5043650 Report a problem | ||
Public tax history
| Year | Property taxes | Tax assessment |
|---|---|---|
| 2025 | $2,585 +2.1% | $53,170 |
| 2024 | $2,532 +25.7% | $53,170 |
| 2023 | $2,013 +37.4% | $53,170 +54.8% |
| 2022 | $1,465 -0.2% | $34,340 |
| 2021 | $1,468 -4% | $34,340 |
| 2020 | $1,529 +19.7% | $34,340 +18.5% |
| 2019 | $1,277 +0.7% | $28,980 |
| 2018 | $1,268 +3.1% | $28,980 |
| 2017 | $1,230 -16.5% | $28,980 -11.7% |
| 2016 | $1,473 +3% | $32,810 |
| 2015 | $1,429 -0.4% | $32,810 |
| 2014 | $1,434 +1.2% | $32,810 |
| 2013 | $1,418 +0% | $32,810 |
| 2012 | $1,417 +5% | $32,810 |
| 2011 | $1,349 +9.3% | $32,810 +2.4% |
| 2010 | $1,234 +8.7% | $32,030 |
| 2009 | $1,136 +0.3% | $32,030 |
| 2008 | $1,132 -21.4% | $32,030 |
| 2007 | $1,441 +2.3% | $32,030 |
| 2006 | $1,409 +3.5% | $32,030 +11.2% |
| 2005 | $1,362 -48.1% | $28,810 |
| 2003 | $2,625 +3.2% | -- |
| 2002 | $2,542 | -- |
| 2001 | $2,542 +1% | -- |
| 2000 | $2,518 | -- |
Find assessor info on the county website
Monthly payment
Est. payment
Payment breakdown
Explore the cost of this home by adjusting the details. Changes won't be saved.Climate risks
Neighborhood: 44511
Nearby schools
Schools provided by the listing agent
- District: Austintown LSD - 5001
Source: MLS Now. This data may not be complete. We recommend contacting the local school district to confirm school assignments for this home.
Similar homes
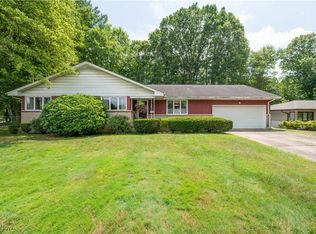
- $189,9003 bd1 ba2k sqft3840 Allendale Ave, Youngstown, OH 44511For Sale
 MLS ID #5252026, Eric J Caspary, Klacik Real Estate. MLS Now
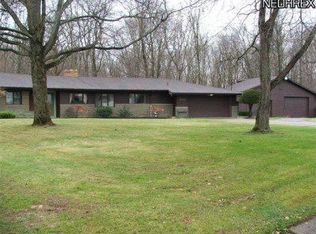
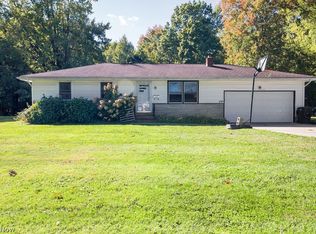
 - $215,0003 bd2 ba1.4k sqft3424 Tall Oaks Ln, Youngstown, OH 44511For Sale
 MLS ID #5247117, Stella Kotsatos-Angelo, CENTURY 21 Lakeside Realty. MLS Now
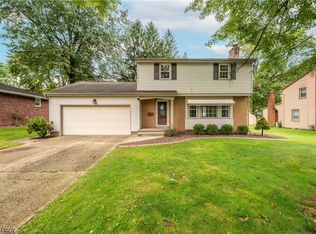
 - $209,0003 bd2 ba1.8k sqft3940 Loma Vista Dr, Youngstown, OH 44511For Sale
 MLS ID #5250619, Deborah K Mook, Klacik Real Estate. MLS Now
 - $230,0003 bd1 ba1.1k sqft3325 Briarwood Ln, Youngstown, OH 44511For Sale
 MLS ID #5238381, Shannon Raimondo, Howard Hanna. MLS Now
