Move-in ready and beautifully updated! This hard to find single-story with a 3-car garage could be yours today! The home comes with 3 bedroom, 2 bath home and offers approximately 1,800 sq. ft. of comfortable living space, new interior paint and many extras. The open floor plan features a spacious kitchen with granite counters and center island, dining bar, gas-log fireplace and indoor laundry. Enjoy a generous primary suite with outside access, walk-in closet, double sinks and multiple shower heads. Outside you'll find a covered patio, landscaped front yard, gated driveway and storage shed. Additional features include dual-pane windows and solar. A great combination of space, updates and functionalitycome see all this home has to offer! Freeway access is 3 mnts away, elementary and highschool are only 2 blocks away, some shopping 2 blocks away and lots of shopping 3-5 minutes away... very convenient.
Active
$499,900
3868 Central Ave, Ceres, CA 95307
3beds
1,800sqft
Single Family Residence
Built in 2006
6,202 Square Feet Lot
$495,700 Zestimate®
$278/sqft
$-- HOA
What's special
Gas-log fireplaceGated drivewayNew interior paintOpen floor planDining barMultiple shower headsCovered patio
- 43 days
- 680
- 44
Zillow last checked:
Listing updated:
Listed by:
Victor Barraza DRE #01044484 209-541-9229,
PMZ Real Estate
Source: MetroList Services of CA,MLS#: 226113102Originating MLS: MetroList Services, Inc.
Facts & features
Interior
Bedrooms & bathrooms
- Bedrooms: 3
- Bathrooms: 2
- Full bathrooms: 2
Rooms
- Room types: Storage, Great Room, Kitchen, Laundry, Living Room
Primary bedroom
- Features: Ground Floor, Outside Access
Primary bathroom
- Features: Shower Stall(s), Double Vanity, Granite Counters, Stone, Multiple Shower Heads, Walk-In Closet(s)
Dining room
- Features: Bar, Dining/Living Combo
Kitchen
- Features: Granite Counters, Kitchen Island
Heating
- Central
Cooling
- Ceiling Fan(s), Central Air
Appliances
- Included: Free-Standing Gas Range, Disposal, Microwave, Free-Standing Gas Oven
- Laundry: Laundry Room, Cabinets, Inside Room
Features
- Flooring: Laminate, Stone
- Number of fireplaces: 1
- Fireplace features: Living Room, Gas Log
Interior area
- Total interior livable area: 1,800 sqft
Property
Parking
- Total spaces: 6
- Parking features: Garage Faces Front, Gated
- Garage spaces: 3
- Uncovered spaces: 3
Accessibility
- Accessibility features: Parking, Accessible Kitchen
Features
- Fencing: Metal,Wood,Gated Driveway/Sidewalks
Lot
- Size: 6,202 Square Feet
- Dimensions: 68' x 91'
- Features: Sprinklers In Front, Curb(s)/Gutter(s), Shape Regular, Landscape Front
- Topography: Level,Level
Details
- Additional structures: Shed(s)
- Zoning: R1
- Special conditions: Standard
Construction
Type & style
- Home type: SingleFamily
- Architectural style: Ranch,Contemporary
- Property subtype: Single Family Residence
Materials
- Stucco, Frame, Wood
- Foundation: Concrete, Slab
- Roof: Composition
Condition
- Year built: 2006
Utilities & green energy
- Electric: 220 Volts in Laundry, Other
- Sewer: Other
- Water: Public
- Utilities for property: Cable Available, Public, Electric, Natural Gas Connected
Community & HOA
Location
- Region: Ceres
Financial & listing details
- Price per square foot: $278/sqft
- Price range: $499.9K - $499.9K
- Date on market: 9/9/2026
- Road surface type: Paved
Estimated market value
$495,700
$471,000 - $520,000
$2,390/mo
Price history
| Date | Event | Price |
|---|---|---|
| 9/9/2026 | Listed for sale | $499,900+177.7%$278/sqft |
Source: MetroList Services of CA #226113102 Report a problem | ||
| 10/29/2008 | Sold | $180,000-51.3%$100/sqft |
Source: MetroList Services of CA #80078277 Report a problem | ||
| 8/31/2006 | Sold | $369,900$206/sqft |
Source: MetroList Services of CA #60019960 Report a problem | ||
Public tax history
Tax history is unavailable.
Monthly payment
Est. payment
Payment breakdown
Explore the cost of this home by adjusting the details. Changes won't be saved.Climate risks
Neighborhood: 95307


Similar homes
- $490,0003 bd2 ba1.4k sqft781 Hackett Rd, Ceres, CA 95307For Sale
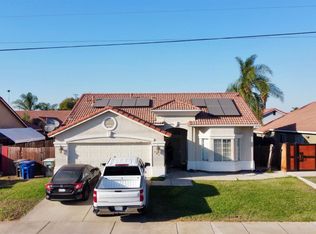 MLS ID #226123464, Olivia Sandoval. MetroList Services of CA
- $469,0003 bd3 ba1.5k sqft1842 Preston Ct, Ceres, CA 95307For Sale
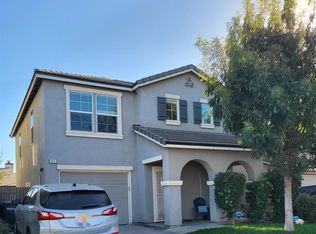 MLS ID #226122621, Rico Realtor Gonzalez. MetroList Services of CA
- $439,9993 bd2 ba1k sqft1313 Fannell Dr, Ceres, CA 95307For Sale
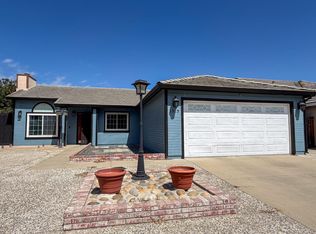 MLS ID #226111983, Oi Yi Wendy Leung. MetroList Services of CA
- $585,0004 bd2 ba2.5k sqft3570 Whispering Oak Dr, Ceres, CA 95307For Sale
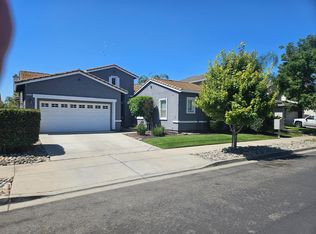 MLS ID #226118509, Michael Castro. MetroList Services of CA
