****IGNORE DOM... TWO DIFFERENT BUYERS CANCELLED FOR PERSONAL REASONS. NEW PROFESSIONAL PHOTOS COMING SOON. *SELLERS ARE OFFERING $50,000 CREDIT TOWARD A POOL OR BUYER'S CLOSING COSTS *NEW ROOF & 2- Brand NEW RHEEM 15- SEERS AC UNITS w/ WARRANTIES* Welcome to your own piece of PARADISE LIVING in Cordova Subdivision! Can you imagine yourself living here? 30,091 Sq Ft Lot! Sprawling and very open floor plan w/ 4 Bedrooms/3 Baths w/ 3-Car Garage! This GORGEOUS home is sure to check off the boxes on your wishlist. From the moment you enter, you will be impressed and realize that whether you are entertaining or simply relaxing, this is not just a home... Spectacular VIEW of the community as YOU enter through the gate and with unbelievable mountain views as your backdrop... and check out the MASSIVE entertaining backyard! *Fresh NEW Interior and Exterior Paint Throughout *Ceilings, Doors, Baseboards/Trims. This Tuscan retreat features a circular driveway, and w/ a peaceful Courtyard Entry w/ Pond and Water Feature *Double Patio with a Built-in Barbecue and Fireplace all done in Pavers *Upgraded Alder Kitchen Cabinets and Granite Countertops. *A Luxurious Master Suite w/ Gorgeous Bath, Jetted Spa Tub, Glass Door Shower, Stone Vanity Tops and Huge Walk-in Classy Closet *Gourmet Island Kitchen features: Gas Cooktops, Built-In Refrigerator, Double Convection Ovens and Microwave Overlooking huge Family Room with Built-in Entertainment Center Niche and Gas Fireplace. Cherry Wood and Travertine Floors, plus Plantation Shutters throughout *Ceiling Fans Throughout **Huge Covered Patio *N/S Exposure *Home Offers Plenty of Storage and Comfortable Living *Great, Top Rated Chandler School District *Your dream home awaits! You will not be disappointed! 15-20 Minutes from San Tan Village Malls, Restaurants, Retail Stores, Golf Courses, and SO much more!
Sold for $1,175,000
Zillow last checked:
Listing updated:
Bought with:
Sarah Morales, SA553297000
eXp Realty
Jesse Morales, SA692659000
eXp Realty
Source: ARMLS,MLS#: 6354846
Price history
| Date | Event | Price |
|---|---|---|
| 10/17/2023 | Sold | $1,175,000-9.3%$265/sqft |
Source:  ARMLS #6354846 Report a problem ARMLS #6354846 Report a problem | ||
| 9/20/2023 | Pending sale | $1,295,000$292/sqft |
Source: ARMLS #6354846 Report a problem | ||
| 9/10/2023 | Listed for sale | $1,295,000$292/sqft |
Source: ARMLS #6354846 Report a problem | ||
| 8/23/2023 | Pending sale | $1,295,000$292/sqft |
Source: ARMLS #6354846 Report a problem | ||
| 8/23/2023 | Price change | $1,295,000+5.7%$292/sqft |
Source: ARMLS #6354846 Report a problem | ||
| 3/13/2023 | Pending sale | $1,225,000$276/sqft |
Source: ARMLS #6354846 Report a problem | ||
| 3/13/2023 | Listed for sale | $1,225,000$276/sqft |
Source: ARMLS #6354846 Report a problem | ||
| 9/29/2022 | Listing removed | $1,225,000$276/sqft |
Source: ARMLS #6354846 Report a problem | ||
| 8/26/2022 | Contingent | $1,225,000$276/sqft |
Source: ARMLS #6354846 Report a problem | ||
| 8/16/2022 | Price change | $1,225,000-9.3%$276/sqft |
Source: ARMLS #6354846 Report a problem | ||
| 7/16/2022 | Listed for sale | $1,350,000-2.9%$304/sqft |
Source: ARMLS #6354846 Report a problem | ||
| 6/7/2022 | Listing removed | $1,390,000$313/sqft |
Source: ARMLS #6354846 Report a problem | ||
| 5/27/2022 | Listed for sale | $1,390,000$313/sqft |
Source: ARMLS #6354846 Report a problem | ||
| 5/17/2022 | Pending sale | $1,390,000$313/sqft |
Source: ARMLS #6354846 Report a problem | ||
| 4/8/2022 | Listed for sale | $1,390,000$313/sqft |
Source: ARMLS #6354846 Report a problem | ||
| 3/28/2022 | Pending sale | $1,390,000$313/sqft |
Source: ARMLS #6354846 Report a problem | ||
| 2/16/2022 | Price change | $1,390,000-2.5%$313/sqft |
Source: ARMLS #6354846 Report a problem | ||
| 2/12/2022 | Listed for sale | $1,425,000+179.4%$321/sqft |
Source: ARMLS #6354846 Report a problem | ||
| 4/24/2014 | Listing removed | $2,900$1/sqft |
Source: Maria Henderson Report a problem | ||
| 3/17/2014 | Price change | $2,900-1.7%$1/sqft |
Source: RE/MAX INFINITY REALTY #5062652 Report a problem | ||
| 3/9/2014 | Price change | $2,950-1.7%$1/sqft |
Source: RE/MAX INFINITY REALTY #5062652 Report a problem | ||
| 2/1/2014 | Listed for rent | $3,000$1/sqft |
Source: RE/MAX INFINITY REALTY #5062652 Report a problem | ||
| 7/14/2009 | Sold | $510,000+1.7%$115/sqft |
Source: ARMLS #4105392 Report a problem | ||
| 12/18/2008 | Sold | $501,500-48%$113/sqft |
Source: Agent Provided Report a problem | ||
| 8/16/2005 | Sold | $964,500+324%$217/sqft |
Source: Public Record Report a problem | ||
| 10/29/2004 | Sold | $227,478$51/sqft |
Source: Public Record Report a problem | ||
Nearby homes
- $1,777,9004 bd4 ba4.3k sqft3888 E Bellerive Dr, Queen Creek, AZ 85142Off Market
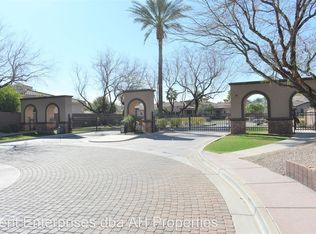
- $1,517,3005 bd4 ba4.3k sqft3888 E Bellerive Dr, Gilbert, AZ 85242Off Market
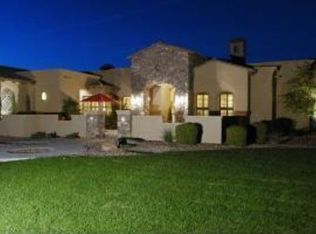
- $2,546,6005 bd4 ba4.3k sqft3888 E Bellerive Dr, Queen Creek, AZ 85242Off Market
- $2,063,4006 bd4 ba5.8k sqft3865 E Cherry Hill Dr, Queen Creek, AZ 85142Off Market

Get a cash offer in 3 minutes
Find out how much your home could sell for in as little as 3 minutes with a no-obligation cash offer.
Estimated market value
$1,445,500
