Skip main navigation
Sold for $1,575,000
  • $1,575,000

    3881 E Bellerive Drive, Queen Creek, AZ 85142

    5beds
    4baths
    4,358sqft
    Single Family Residence
    Built in 2006
    0.69 Acres Lot
    $1,778,300 Zestimate®
    $361/sqft
    $6,160 Estimated rent

    Home value

    $1,778,300

    $1.65M - $1.92M

    $6,160/mo

    Zestimate® history
    Loading
    Loading...

    Owner options

    List your home for rent

    $6,160/mo

    Rent Zestimate®

    Find your next renter with Zillow Rental Manager. Plus, with online applications, you can quickly screen prospective tenants – for free.

    Learn more

    $6,160/mo

    Rent Zestimate®

    Refinance and save

    $9,390/mo

    Est. payment

    Refinancing to a lower rate could help reduce your monthly payments and save thousands over the life of the loan.

    See today's rates

    $9,390/mo

    Est. payment

    Explore your selling options

    Work with a Zillow partner agent

    Leverage their expertise and Zillow's premium Showcase listings to get your home seen by more buyers.

    Get started

    List with your own agent

    Get your home in front of millions of buyers by listing it on Zillow.

    Learn how to do it

    Sell it yourself

    Take full control of how buyers see your home on Zillow by listing For Sale by Owner (FSBO).

    List your home

    What's special

    Pool houseFire featuresBuilt-in storageQueen creekCozy fireplaceStylish cabanaMultiple fireplaces
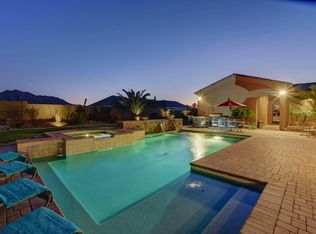
    Welcome to your dream home in the exquisite gated community of Cordova in Queen Creek, AZ! This true custom residence offers unparalleled luxury and attention to detail. As you enter through the gated private courtyard, a cozy fireplace sets the tone for the exceptional experience that awaits you. Be sure to read the continued remarks for more detail! Step through the custom iron/glass door into a grand foyer, where formal sitting and dining rooms flank each side, creating an inviting space for entertaining. The heart of the home unfolds in the kitchen and great room, boasting soaring ceilings that add to the sense of grandeur. The ventless natural gas fireplace adds warmth and charm to this exquisite space. Culinary enthusiasts will delight in the high-end appliances, including a Subzero fridge, and the gourmet kitchen featuring a Viking stovetop. The primary suite is a sanctuary of luxury, with two closets leading to a dream bathroom that will leave you in awe. The thoughtfully designed laundry room provides the functionality you've always desired, with ample storage seamlessly integrated throughout the home. Step outside, and prepare to be captivated by the backyard oasis with stunning mountain views. A resort-like setting awaits you, featuring a refreshing pool, pool house with a bathroom and storage, and water features adorning the pool. Multiple fireplaces, fire pits, and fire features are strategically placed, creating an enchanting ambiance. Enjoy the swim-up bar and outdoor kitchen under the shade of a stylish cabana, and don't overlook the putting green (perfect for golf enthusiasts) with space for running and playing for kids of all ages! The oversized 4-car garage, complete with an epoxy floor and built-in storage, caters to those who appreciate ample space for vehicles and belongings. This home is a masterpiece of design and craftsmanship, offering a lifestyle of luxury and sophistication. Your forever home awaits - don't miss the opportunity to make it yours!

    Zillow last checked:

    Listing updated:

    Listed by:

    Mary Lokka 619-997-4416,

    Century 21 Arizona Foothills,

    Greg Lokka 619-997-4732,

    Century 21 Arizona Foothills

    Bought with:

    Connor Sabanosh, SA683361000

    Silverleaf Realty

    Source: ARMLS,MLS#: 6636817MLS Logo

    Facts & features

    Interior

    Bedrooms & bathrooms
    • Bedrooms: 5
    • Bathrooms: 4
    Heating
    • Natural Gas
    Cooling
    • Central Air, Programmable Thmstat
    Appliances
    • Included: Reverse Osmosis, Refrigerator, Built-in Microwave, Dishwasher, Disposal, Gas Range, Gas Oven, Gas Cooktop
    Features
    • Pantry, Granite Counters, Double Vanity, Eat-in Kitchen, 9+ Flat Ceilings, Central Vacuum, No Interior Steps, Kitchen Island, Full Bth Master Bdrm, Separate Shwr & Tub
    • Flooring: Carpet, Tile
    • Has basement: No
    • Number of fireplaces: 1
    • Fireplace features: Fire Pit, Exterior Fireplace, Family Room, Gas
    Interior area
    • Total structure area: 4,358
    • Total interior livable area: 4,358 sqft

    Property

    Parking
    • Total spaces: 10
    • Parking features: RV Gate, Garage Door Opener, Extended Length Garage, Direct Access, Attch'd Gar Cabinets, Storage
    • Garage spaces: 4
    • Uncovered spaces: 6
    Features
    • Stories: 1
    • Exterior features: Private Yard, Built-in Barbecue
    • Has private pool: Yes
    • Pool features: Heated, Lap
    • Has spa: Yes
    • Spa features: Heated, Private
    • Fencing: Block
    • Has view: Yes
    • View description: Mountain(s)
    Lot
    • Size: 0.69 Acres
    • Features: North/South Exposure, Grass Front, Grass Back
    Details
    • Additional structures: Gazebo
    • Parcel number: 30487141

    Construction

    Type & style
    • Home type: SingleFamily
    • Architectural style: Santa Barbara/Tuscan
    • Property subtype: Single Family Residence
    Materials
    • Stucco, Wood Frame, Painted, Stone
    • Roof: Tile
    Condition
    • Year built: 2006

    Utilities & green energy

    • Water: City Water

    Community & HOA

    Community
    • Features: Gated, Playground
    • Subdivision: Cordova AMD
    HOA
    • Has HOA: Yes
    • Services included: Maintenance Grounds
    • HOA fee: $180 monthly
    • HOA name: Cordova
    • HOA phone: 480-649-2017
    Location
    • Region: Queen Creek

    Financial & listing details

    • Price per square foot: $361/sqft
    • Tax assessed value: $1,352,600
    • Annual tax amount: $8,457
    • Date on market: 3/18/2026
    • Listing terms: Cash,Conventional,FHA,VA Loan
    • Ownership: Fee Simple

    Price history

    DateEventPrice
    1/26/2024Sold$1,575,000$361/sqft
    Source: ARMLS #6636817 Report a problem
    12/5/2023Pending sale$1,575,000$361/sqft
    Source: ARMLS #6636817 Report a problem
    12/4/2023Listed for sale$1,575,000+65.8%$361/sqft
    Source: ARMLS #6636817 Report a problem
    4/28/2009Sold$950,000+435.2%$218/sqft
    Source: ARMLS #4006464 Report a problem
    5/3/2004Sold$177,500+29.4%$41/sqft
    Source: Public Record Report a problem
    2/23/2004Sold$137,200$31/sqft
    Source: Public Record Report a problem

    Public tax history

    YearProperty taxesTax assessment
    2025$8,119 +1.7%$135,260 -2.3%
    2024$7,983 -5.1%$138,470 +61.1%
    2023$8,414 +2.7%$85,971 -7.3%
    2022$8,191 -2.1%$92,730 +13.3%
    2021$8,370 +3.7%$81,830 +2.5%
    2020$8,072 +3%$79,860 +1.2%
    2019$7,836 $78,930 +6%
    2018$7,836 +6.1%$74,450 +6%
    2017$7,385 +8%$70,260 +0.9%
    2016$6,835 -0.4%$69,660 +4.7%
    2015$6,862 $66,560 +17.4%
    2014-- $56,710 +12.6%
    2013-- $50,380 -3.3%
    2012-- $52,110 -9%
    2011-- $57,270 -14.8%
    2010-- $67,180 -20%
    2009-- $83,930 -11%
    2008-- $94,300 +110.9%
    2007-- $44,720 +101.8%
    2006-- $22,160 +130.8%
    2005-- $9,600
    Find assessor info on the county website

    Neighborhood: 85142

    Nearby schools

    GreatSchools rating
    Schools provided by the listing agent
    • Middle: Dr Camille Casteel High School
    • High: Dr Camille Casteel High School
    • District: Chandler Unified District

    Source: ARMLS. This data may not be complete. We recommend contacting the local school district to confirm school assignments for this home.

    Get a cash offer in 3 minutes
    Find out how much your home could sell for in as little as 3 minutes with a no-obligation cash offer.
    Estimated market value
    $1,778,300
    Get a cash offer in 3 minutes
    Find out how much your home could sell for in as little as 3 minutes with a no-obligation cash offer.
    Estimated market value
    $1,778,300