Custom built with a finished walkout lower level situated on 1.44 acres with LAKE VIEWS in desirable HIGHLAND LAKE ESTATES! This one owner home has been well maintained with recent major updates, including windows (2020), carpet on steps and upstairs (2023), dual fuel furnace/AC (2017), roof (2017), and a walk-in shower in the master bath (2018). In 2018, a mudroom and a deck were thoughtfully added as well. The main floor provides you with a master suite, a living room with gas fireplace that flows into the dining room, offering great lake views. The adjacent eat-in kitchen leads to a back deck to relax and take in the views. Venture upstairs to discover two generously sized bedrooms, each with its own walk-in closet and private sink and toilet, sharing a tub/shower combination. The lower level features an open concept family room with lake views, leading to a charming patio with a captivating water feature that winds around to the front of the home. This level also offers a sink, rec area, full bathroom, a storm shelter beneath the front porch, and a 4th bedroom, which does not have egress, that adds versatility and could make a great home office. Embrace the expansive lot with a wooded backdrop and lake, which is hard to find! Extra features include a covered front porch, 3-car side entry garage, and peace of mind with a whole-house generator. Great opportunity to buy a home in Floyd Central School District!
Sold for $505,000
$505,000
3868 Highland Lake Dr, Georgetown, IN 47122
4beds
3,179sqft
Single Family Residence
Built in 2001
1.44 Acres Lot
$570,000 Zestimate®
$159/sqft
$3,551 Estimated rent
Home value
$570,000
$542,000 - $599,000
$3,551/mo
Zestimate® history
Owner options
List your home for rent
$3,551/mo
Rent Zestimate®
Find your next renter with Zillow Rental Manager. Plus, with online applications, you can quickly screen prospective tenants – for free.
$3,551/mo
Rent Zestimate®
Refinance and save
$3,344/mo
Est. payment
Refinancing to a lower rate could help reduce your monthly payments and save thousands over the life of the loan.
$3,344/mo
Est. payment
Explore your selling options
Work with a Zillow partner agent
Leverage their expertise and Zillow's premium Showcase listings to get your home seen by more buyers.
Get startedList with your own agent
Get your home in front of millions of buyers by listing it on Zillow.
Learn how to do itSell it yourself
Take full control of how buyers see your home on Zillow by listing For Sale by Owner (FSBO).
List your homeWhat's special
Lake viewsFinished walkoutRec areaWalk-in closetCharming patioBack deckCovered front porch
Zillow last checked:
Listing updated:
Listed by:
Susan Block,
Semonin Realtors
Bought with:
Meredith Law, 269792
Schuler Bauer Real Estate Services ERA Powered
Source: Metro Search Inc. LLC DBA Apex MLS,MLS#: 1652919
Facts & features
Interior
Bedrooms & bathrooms
- Bedrooms: 4
- Bathrooms: 5
- Full bathrooms: 3
- 1/2 bathrooms: 2
Primary bedroom
- Level: First
- Area: 180
- Dimensions: 15.00 x 12.00
Bedroom
- Description: WIC 8.5x6.5; TV stays
- Level: Second
- Area: 144
- Dimensions: 12.00 x 12.00
Bedroom
- Description: 12x5 WIC
- Level: Second
- Area: 147
- Dimensions: 14.00 x 10.50
Bedroom
- Description: WIC, door to full bath, but no window
- Level: Basement
- Area: 104.5
- Dimensions: 11.00 x 9.50
Primary bathroom
- Description: 2 vanities, WI shower, WIC, toilet closet
- Level: First
Half bathroom
- Level: First
Full bathroom
- Description: Jack-n-Jill style w/a toilet & sink for each BR
- Level: Second
Full bathroom
- Level: Basement
Dining room
- Description: Open to Living room w/view of lake
- Level: First
- Area: 138
- Dimensions: 12.00 x 11.50
Family room
- Description: Open to tile area w/sink
- Level: Basement
- Area: 261
- Dimensions: 18.00 x 14.50
Kitchen
- Description: rregular shape; includes dining area
- Level: First
- Area: 241.5
- Dimensions: 21.00 x 11.50
Living room
- Description: Gas FP; gas is shut off; globes will stay
- Level: First
- Area: 208
- Dimensions: 16.00 x 13.00
Mud room
- Description: Off garage and deck
- Level: First
- Area: 128
- Dimensions: 16.00 x 8.00
Other
- Description: Rec room w/sink and door to patio
- Level: Basement
- Area: 351
- Dimensions: 27.00 x 13.00
Other
- Description: Unfinished: dual gas furnace & gas WH; safe stays
- Level: Basement
- Area: 153.75
- Dimensions: 20.50 x 7.50
Other
- Description: plus 7x3; storm shelter under front porch
- Level: Basement
- Area: 71.5
- Dimensions: 13.00 x 5.50
Heating
- Forced Air, Propane, Heat Pump
Cooling
- Central Air
Features
- Basement: Walkout Finished
- Number of fireplaces: 1
Interior area
- Total structure area: 2,079
- Total interior livable area: 3,179 sqft
- Finished area above ground: 2,079
- Finished area below ground: 1,100
Property
Parking
- Total spaces: 3
- Parking features: Attached, Entry Side
- Attached garage spaces: 3
Features
- Stories: 2
- Patio & porch: Deck, Patio, Porch
- Exterior features: Tennis Court(s)
- Fencing: Other
Lot
- Size: 1.44 Acres
Details
- Parcel number: 220202100086000002
Construction
Type & style
- Home type: SingleFamily
- Property subtype: Single Family Residence
Materials
- Brick
- Foundation: Concrete Perimeter
- Roof: Shingle
Condition
- Year built: 2001
Utilities & green energy
- Sewer: Septic Tank
- Water: Public
- Utilities for property: Electricity Connected
Community & HOA
Community
- Subdivision: Highland Lake Estates
HOA
- Has HOA: Yes
- Amenities included: Other
- HOA fee: $300 annually
Location
- Region: Georgetown
Financial & listing details
- Price per square foot: $159/sqft
- Tax assessed value: $484,500
- Annual tax amount: $4,667
- Date on market: 1/17/2024
- Electric utility on property: Yes
Price history
| Date | Event | Price |
|---|---|---|
| 2/28/2024 | Sold | $505,000-5.6%$159/sqft |
Source:  Metro Search Inc. LLC DBA Apex MLS #1652919 Report a problem Metro Search Inc. LLC DBA Apex MLS #1652919 Report a problem | ||
| 1/22/2024 | Pending sale | $534,900$168/sqft |
Source:  SIRA #2023011185 Report a problem SIRA #2023011185 Report a problem | ||
| 12/26/2023 | Listed for sale | $534,900$168/sqft |
Source: SIRA #2023011185 Report a problem | ||
| 12/20/2023 | Pending sale | $534,900$168/sqft |
Source: SIRA #2023011185 Report a problem | ||
| 12/2/2023 | Price change | $534,900-2.7%$168/sqft |
Source: SIRA #2023011185 Report a problem | ||
| 10/18/2023 | Price change | $549,900-4.3%$173/sqft |
Source: SIRA #2023011185 Report a problem | ||
| 8/21/2023 | Price change | $574,900-4.2%$181/sqft |
Source: SIRA #202309458 Report a problem | ||
| 8/2/2023 | Listed for sale | $599,900$189/sqft |
Source: SIRA #202309458 Report a problem | ||
Public tax history
| Year | Property taxes | Tax assessment |
|---|---|---|
| 2025 | $4,667 +18.7% | $484,500 -9.1% |
| 2024 | $3,932 -1.7% | $533,100 +13.8% |
| 2023 | $4,002 +3.8% | $468,600 +3% |
| 2022 | $3,854 +19.9% | $455,100 +5.6% |
| 2021 | $3,216 +18.7% | $430,800 +14.6% |
| 2020 | $2,709 +25.7% | $375,800 +12.7% |
| 2019 | $2,154 -15.1% | $333,500 +23.5% |
| 2018 | $2,536 | $270,100 -7.8% |
| 2017 | $2,536 +4.9% | $292,800 -0.1% |
| 2016 | $2,417 -1.6% | $293,000 +13.9% |
| 2014 | $2,456 +3% | $257,300 +1.6% |
| 2013 | $2,385 +3.6% | $253,200 -1.3% |
| 2012 | $2,302 -0.3% | $256,600 -3.3% |
| 2011 | $2,310 -3.2% | $265,400 +1.4% |
| 2010 | $2,385 +21.3% | $261,700 +1% |
| 2009 | $1,966 | $259,200 |
Find assessor info on the county website
Neighborhood: 47122
Nearby homes
- $105,0001.449 Acres3862 Highland Lake Dr, Georgetown, IN 47122Sold

- $609,8004 bd3 ba3.7k sqft3872 Highland Lake Dr, Georgetown, IN 47122Off Market
- $495,0003 bd2 ba2.8k sqft3871 Highland Lake Dr, Georgetown, IN 47122Off Market
- $380,0003 bd2 ba2.5k sqft3886 Highland Lake Dr, Georgetown, IN 47122Sold
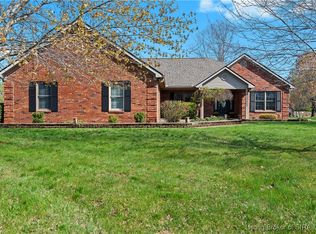
- $573,9003 bd2 ba2.1k sqft3850 Highland Lake Dr, Georgetown, IN 47122Off Market
- $349,6003 bd2 ba1.4k sqft8837 Ernstberger Rd, Georgetown, IN 47122Off Market
- $308,1003 bd2 ba1.3k sqft8811 Ernstberger Rd, Georgetown, IN 47122Off Market
- $507,5003 bd4 ba3.2k sqft3906 Highland Lake Dr, Georgetown, IN 47122Off Market
Nearby schools
GreatSchools rating
- 7/10Highland Hills Middle SchoolGrades: 5-8Distance: 2.1 mi
- 10/10Floyd Central High SchoolGrades: 9-12Distance: 2.2 mi
- 9/10Georgetown Elementary SchoolGrades: PK-4Distance: 2.3 mi


Get pre-qualified for a loan
At Zillow Home Loans, we can pre-qualify you in as little as 5 minutes with no impact to your credit score.An equal housing lender. NMLS #10287.
Sell for more on Zillow
Get a Zillow Showcase℠ listing at no additional cost and you could sell for .
$570,000
2% more
+$11,400
With Zillow Showcase(estimated)
$581,400
- Indiana
- Floyd County
- Georgetown
- 47122
- 3868 Highland Lake Dr
Nearby cities
Nearby zip codes
Other Georgetown Topics
