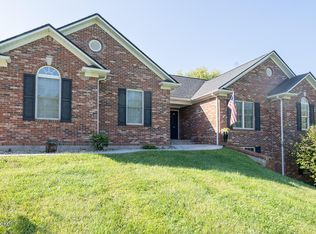
Welcome to this charming and spacious all-brick one-level home located on a peaceful cul-de-sac—perfect for anyone seeking comfort, space, and a touch of privacy.
Property Features: Over 2,500 square feet of living space, beautifully maintained and move-in ready, 3 generously sized bedrooms, 2 full bathrooms, including a spacious primary suite with a luxurious soaking tub and separate shower, Dedicated home office—ideal for remote work or study, Family room + living room, offering flexibility for both everyday living and entertaining, Large eat-in kitchen with ample cabinet space, granite countertops, and stainless steel appliances, Stunning vaulted and tray ceilings, and elegant hardwood flooring throughout main areas, Cozy fireplace with custom built-ins in the family room, Screened-in porch for relaxing evenings overlooking the expansive backyard, Private patio area with raised garden beds, fire pit, and room for outdoor dining, Welcoming covered front porch with seating area, Laundry/mudroom with washer/dryer and utility sink, Situated on a large, beautifully landscaped lot, this home offers a peaceful suburban lifestyle while still being close to everything you need.
$300 annual HOA fee includes access to a private 6+ acre lake with walking easement around it, tennis courts, & basketball court adding even more value and enjoyment to this fantastic community.
No current homestead deduction, new homeowners will cut taxes in half with the use of home as primary residence
Sold for $380,000
$380,000
3886 Highland Lake Drive, Georgetown, IN 47122
3beds
2,543sqft
Single Family Residence
Built in 1997
0.89 Acres Lot
$392,900 Zestimate®
$149/sqft
$2,313 Estimated rent
Home value
$392,900
$326,000 - $475,000
$2,313/mo
Zestimate® history
Owner options
List your home for rent
$2,313/mo
Rent Zestimate®
Find your next renter with Zillow Rental Manager. Plus, with online applications, you can quickly screen prospective tenants – for free.
$2,313/mo
Rent Zestimate®
Refinance and save
$2,591/mo
Est. payment
Refinancing to a lower rate could help reduce your monthly payments and save thousands over the life of the loan.
$2,591/mo
Est. payment
Explore your selling options
Work with a Zillow partner agent
Leverage their expertise and Zillow's premium Showcase listings to get your home seen by more buyers.
Get startedList with your own agent
Get your home in front of millions of buyers by listing it on Zillow.
Learn how to do itSell it yourself
Take full control of how buyers see your home on Zillow by listing For Sale by Owner (FSBO).
List your homeWhat's special
Zillow last checked:
Listing updated:
Listed by:
Matt Lincoln,
Schuler Bauer Real Estate Services ERA Powered (N,
Barbara Popp,
Schuler Bauer Real Estate Services ERA Powered (N
Bought with:
Jordan Rajchel, RB18001832
Keller Williams Louisville
Source: SIRA,MLS#: 202509168 Originating MLS: Southern Indiana REALTORS Association
Originating MLS: Southern Indiana REALTORS AssociationFacts & features
Interior
Bedrooms & bathrooms
- Bedrooms: 3
- Bathrooms: 2
- Full bathrooms: 2
Rooms
- Room types: Den, Office
Primary bedroom
- Description: walk-in closet,Flooring: Carpet
- Level: First
- Dimensions: 13.00 x 16.00
Bedroom
- Description: walk-in closet,Flooring: Wood
- Level: First
- Dimensions: 12 x 17
Bedroom
- Description: Flooring: Wood
- Level: First
- Dimensions: 13 x 14
Family room
- Description: Flooring: Wood
- Level: First
- Dimensions: 14.00 x 12.00
Other
- Description: Flooring: Tile
- Level: First
Other
- Description: Flooring: Tile
- Level: First
Kitchen
- Description: with dining area,Flooring: Tile
- Level: First
- Dimensions: 24.00 x 12.00
Living room
- Description: Flooring: Wood
- Level: First
- Dimensions: 22.00 x 17.00
Other
- Description: office no closet,Flooring: Wood
- Level: First
- Dimensions: 10.00 x 13.00
Other
- Description: Laundry ,Utility, Mud room off garage
- Level: First
Heating
- Forced Air
Cooling
- Central Air
Appliances
- Included: Dishwasher, Disposal, Microwave, Oven, Range, Water Softener
- Laundry: Main Level, Laundry Room
Features
- Ceiling Fan(s), Separate/Formal Dining Room, Home Office, Bath in Primary Bedroom, Main Level Primary, Open Floorplan, Split Bedrooms, Utility Room, Vaulted Ceiling(s)
- Basement: Crawl Space
- Number of fireplaces: 1
Interior area
- Total structure area: 2,543
- Total interior livable area: 2,543 sqft
- Finished area above ground: 2,543
- Finished area below ground: 0
Property
Parking
- Total spaces: 2
- Parking features: Attached, Garage, Garage Door Opener
- Attached garage spaces: 2
- Details: Off Street
Features
- Levels: One
- Stories: 1
- Patio & porch: Covered, Patio, Porch, Screened
- Exterior features: Enclosed Porch, Landscaping, Landscape Lights, Porch, Patio
- Has view: Yes
- View description: Park/Greenbelt, Lake
- Has water view: Yes
- Water view: Lake
- Waterfront features: Lake
Lot
- Size: 0.89 Acres
- Features: Cul-De-Sac
Details
- Parcel number: 220202100088000002
- Zoning: Residential
- Zoning description: Residential
Construction
Type & style
- Home type: SingleFamily
- Architectural style: One Story
- Property subtype: Single Family Residence
Materials
- Brick, Frame
- Foundation: Crawlspace, Poured
Condition
- New construction: No
- Year built: 1997
Utilities & green energy
- Sewer: Septic Tank
- Water: Connected, Public
Community & HOA
Community
- Features: Lake, Tennis Court(s), Sidewalks
- Subdivision: Highland Lake Estates
HOA
- Has HOA: Yes
- Amenities included: Tennis Court(s), Water
- HOA fee: $300 annually
Location
- Region: Georgetown
Financial & listing details
- Price per square foot: $149/sqft
- Tax assessed value: $343,200
- Annual tax amount: $6,035
- Date on market: 7/1/2025
- Cumulative days on market: 171 days
- Listing terms: Cash,Conventional,FHA,VA Loan
Price history
| Date | Event | Price |
|---|---|---|
| 9/26/2025 | Sold | $380,000-4.8%$149/sqft |
Source:  SIRA #202509168 Report a problem SIRA #202509168 Report a problem | ||
| 6/26/2025 | Price change | $399,000-5%$157/sqft |
Source: SIRA #202507905 Report a problem | ||
| 5/15/2025 | Price change | $420,000-1.4%$165/sqft |
Source: SIRA #202507905 Report a problem | ||
| 4/8/2025 | Listed for sale | $426,000+81.3%$168/sqft |
Source: SIRA #202507104 Report a problem | ||
| 7/11/2016 | Sold | $235,000$92/sqft |
Source: SIRA #201603795 Report a problem | ||
Public tax history
| Year | Property taxes | Tax assessment |
|---|---|---|
| 2025 | $5,996 +11.5% | $343,200 -7.6% |
| 2024 | $5,379 +95.8% | $371,500 +13.2% |
| 2023 | $2,748 +7% | $328,200 +0.6% |
| 2022 | $2,568 +21.2% | $326,100 +8.1% |
| 2021 | $2,118 +18.8% | $301,600 +14.9% |
| 2020 | $1,784 +27.4% | $262,500 +11.9% |
| 2019 | $1,400 -16.9% | $234,600 +22.7% |
| 2018 | $1,684 | $191,200 -8.1% |
| 2017 | $1,684 +10.1% | $208,100 -8.2% |
| 2016 | $1,530 -13.4% | $226,800 +11.5% |
| 2014 | $1,767 +1.5% | $203,400 +1.5% |
| 2013 | $1,741 +4.4% | $200,400 -1.1% |
| 2012 | $1,667 -10.7% | $202,700 -10.2% |
| 2011 | $1,866 -4.4% | $225,800 +0.3% |
| 2010 | $1,952 +21.7% | $225,100 +1% |
| 2009 | $1,605 -11.1% | $222,900 -8.5% |
| 2007 | $1,804 | $243,700 +8% |
| 2006 | -- | $225,600 +3.5% |
| 2005 | -- | $217,900 |
Find assessor info on the county website
Neighborhood: 47122
Nearby homes
- $507,5003 bd4 ba3.2k sqft3906 Highland Lake Dr, Georgetown, IN 47122Off Market
- $609,8004 bd3 ba3.7k sqft3872 Highland Lake Dr, Georgetown, IN 47122Off Market
- $363,4004 bd3 ba1.4k sqft8863 Ernstberger Rd, Georgetown, IN 47122Off Market
- $410,0004 bd3 ba2.7k sqft8889 Ernstberger Rd, Georgetown, IN 47122Sold
- $495,0003 bd2 ba2.8k sqft3871 Highland Lake Dr, Georgetown, IN 47122Off Market
- $349,6003 bd2 ba1.4k sqft8837 Ernstberger Rd, Georgetown, IN 47122Off Market
- $505,0004 bd5 ba3.1k sqft3868 Highland Lake Dr, Georgetown, IN 47122Sold
- $414,7003 bd2 ba1.7k sqft3920 Highland Lake Dr, Georgetown, IN 47122Off Market
Nearby schools
GreatSchools rating
- 7/10Highland Hills Middle SchoolGrades: 5-8Distance: 2.1 mi
- 10/10Floyd Central High SchoolGrades: 9-12Distance: 2.3 mi
- 9/10Georgetown Elementary SchoolGrades: PK-4Distance: 2.4 mi


Get pre-qualified for a loan
At Zillow Home Loans, we can pre-qualify you in as little as 5 minutes with no impact to your credit score.An equal housing lender. NMLS #10287.
Sell for more on Zillow
Get a Zillow Showcase℠ listing at no additional cost and you could sell for .
$392,900
2% more
+$7,858
With Zillow Showcase(estimated)
$400,758
- Indiana
- Floyd County
- Georgetown
- 47122
- 3886 Highland Lake Drive
Nearby cities
Nearby zip codes
Other Georgetown Topics
