Skip main navigation
Sold for $1,115,000
  • $1,115,000

    3868 Winona Court, Denver, CO 80212

    3beds
    2,054sqft
    Duplex
    Built in 2010
    3,046 Square Feet Lot
    $1,047,800 Zestimate®
    $543/sqft
    $4,468 Estimated rent

    Home value

    $1,047,800

    $995,000 - $1.10M

    $4,468/mo

    Zestimate® history
    Loading
    Loading...

    Owner options

    List your home for rent

    $4,468/mo

    Rent Zestimate®

    Find your next renter with Zillow Rental Manager. Plus, with online applications, you can quickly screen prospective tenants – for free.

    Learn more

    $4,468/mo

    Rent Zestimate®

    Refinance and save

    $6,780/mo

    Est. payment

    Refinancing to a lower rate could help reduce your monthly payments and save thousands over the life of the loan.

    See today's rates

    $6,780/mo

    Est. payment

    Explore your selling options

    Work with a Zillow partner agent

    Leverage their expertise and Zillow's premium Showcase listings to get your home seen by more buyers.

    Get started

    List with your own agent

    Get your home in front of millions of buyers by listing it on Zillow.

    Learn how to do it

    Sell it yourself

    Take full control of how buyers see your home on Zillow by listing For Sale by Owner (FSBO).

    List your home

    What's special

    Majestic mountainsEclectic shopsAmple storageExpansive primary suiteLuxurious primary bathGenerous sitting areaStainless steel cabinets
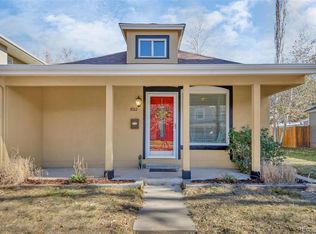
    Welcome to this stunning property nestled just three blocks from the vibrant Tennyson Street in the heart of the Berkeley neighborhood. Come inside and envelop yourself in the welcoming warmth emanating from the cozy gas fireplace, complemented by oak hardwood floors, natural wood cabinetry, and custom built-in shelving, all blending seamlessly to create a cozy yet modern ambiance. Bask in the natural light flooding through the expansive southern-facing windows, illuminating the open-concept living space, perfect for entertaining. Boasting over 2000 sq ft above ground, this recently painted duplex offers a flawless layout designed for seamless living. The centrally located kitchen features a harmonious blend of natural wood and stainless steel cabinets, adding a touch of unique elegance. Whether it's a casual evening at home or hosting a gathering of friends, this intelligently designed space effortlessly caters to your lifestyle, with sliders leading out to the fully fenced private backyard. Ascending to the second level, discover a built-in desk nook, laundry, two spacious bedrooms, a full bath, and an expansive primary suite. The primary retreat beckons with a generous sitting area and large windows that flood the space with southern light. Indulge in the luxurious primary bath, complete with a double sink vanity offering ample storage, a double-headed shower, and a sizable walk-in closet adjacent to the master. Discover the vibrant heartbeat of Denver living along Tennyson Street, where every stroll unveils a tapestry of eclectic shops, gourmet eateries, and cultural delights. Enjoy the unbeatable convenience of being just moments away from both the majestic mountains and the vibrant heart of downtown Denver. Come check out 3868 Winona Court, it won't last long!

    Zillow last checked:

    Listing updated:

    Listed by:

    Corissa Johnson 913-219-4472 cjohnson@gandjrealestate.com,

    Graham & Johnson Real Estate

    Bought with:

    Steven Kinney, 040026535

    RE/MAX PROFESSIONALS

    Source: REcolorado as distributed by MLS GRID,MLS#: 1778708MLS Logo

    Facts & features

    Interior

    Bedrooms & bathrooms
    • Bedrooms: 3
    • Bathrooms: 3
    • Full bathrooms: 1
    • 3/4 bathrooms: 1
    • 1/2 bathrooms: 1
    • Main level bathrooms: 1
    Primary bedroom
    • Description: Large Southern Windows, Quaint Sitting Area, Spacious Walk-In Closet
    • Level: Upper
    Bedroom
    • Description: Spacious Second Bedroom With Natural Light, Large Closet
    • Level: Upper
    Bedroom
    • Description: Spacious Third Bedroom With Natural Light, Large Closet
    • Level: Upper
    Primary bathroom
    • Description: Double Vanity, Well Designed Cabinets For Storage, Double Headed Shower
    • Level: Upper
    Bathroom
    • Description: Beautiful Textured Tile Wall And Quartz Countertop
    • Level: Main
    Bathroom
    • Description: Sink Conveniently Located Outside The Toilet And Shower Room
    • Level: Upper
    Dining room
    • Description: Sliding Door Leading To Patio
    • Level: Main
    Kitchen
    • Description: Wood And Stainless Steal Cabinetry, Range Hood, Stainless Steal Appliances, Quartz Countertops
    • Level: Main
    Laundry
    • Description: Located In The Hallway Closet With A Sink And Cabinets
    • Level: Upper
    Living room
    • Description: Sprawling Southern Windows, Custom Built-Ins, Gas Fireplace
    • Level: Main
    Heating
    • Forced Air, Natural Gas
    Cooling
    • Central Air
    Appliances
    • Included: Cooktop, Dishwasher, Disposal, Dryer, Gas Water Heater, Microwave, Oven, Range Hood, Refrigerator, Washer
    • Laundry: Laundry Closet
    Features
    • Built-in Features, Ceiling Fan(s), High Ceilings, Kitchen Island, Open Floorplan, Pantry, Primary Suite, Quartz Counters, Smoke Free, Vaulted Ceiling(s), Walk-In Closet(s)
    • Flooring: Tile, Wood
    • Windows: Window Treatments
    • Has basement: No
    • Number of fireplaces: 1
    • Fireplace features: Gas, Gas Log, Living Room
    • Common walls with other units/homes: 1 Common Wall
    Interior area
    • Total structure area: 2,054
    • Total interior livable area: 2,054 sqft
    • Finished area above ground: 2,054

    Property

    Parking
    • Total spaces: 2
    • Parking features: Concrete
    • Garage spaces: 2
    Features
    • Levels: Two
    • Stories: 2
    • Entry location: Ground
    • Patio & porch: Patio
    • Exterior features: Lighting, Private Yard, Rain Gutters
    • Fencing: Full
    Lot
    • Size: 3,046 Square Feet
    • Features: Landscaped, Level, Near Public Transit, Sprinklers In Front, Sprinklers In Rear
    Details
    • Parcel number: 219330026
    • Zoning: U-SU-C1
    • Special conditions: Standard

    Construction

    Type & style
    • Home type: SingleFamily
    • Architectural style: Contemporary
    • Property subtype: Duplex
    • Attached to another structure: Yes
    Materials
    • Brick, Concrete, Stucco, Wood Siding
    • Foundation: Concrete Perimeter, Structural
    • Roof: Composition
    Condition
    • Year built: 2010

    Utilities & green energy

    • Sewer: Public Sewer

    Community & HOA

    Community
    • Security: Carbon Monoxide Detector(s), Smoke Detector(s), Video Doorbell
    • Subdivision: Berkeley
    HOA
    • Has HOA: No
    Location
    • Region: Denver

    Financial & listing details

    • Price per square foot: $543/sqft
    • Tax assessed value: $1,004,200
    • Annual tax amount: $3,847
    • Date on market: 4/4/2024
    • Listing terms: Cash,Conventional
    • Exclusions: Staging Items And Seller's Personal Property
    • Ownership: Individual
    • Road surface type: Paved

    Price history

    DateEventPrice
    6/4/2024Sold$1,115,000-0.9%$543/sqft
    Source: REcolorado as distributed by MLS GRID #1778708 Report a problem
    5/6/2024Pending sale$1,125,000$548/sqft
    Source: REcolorado as distributed by MLS GRID #1778708 Report a problem
    4/22/2024Price change$1,125,000-3%$548/sqft
    Source: REcolorado as distributed by MLS GRID #1778708 Report a problem
    4/4/2024Listed for sale$1,160,000+88.6%$565/sqft
    Source: REcolorado as distributed by MLS GRID #1778708 Report a problem
    4/19/2016Sold$615,000+54.1%$299/sqft
    Source: Public Record Report a problem
    5/19/2011Sold$399,000+146.3%$194/sqft
    Source: Public Record Report a problem
    8/26/2010Sold$162,000$79/sqft
    Source: Public Record Report a problem

    Public tax history

    YearProperty taxesTax assessment
    2024$4,928 +28.1%$63,600 -5%
    2023$3,847 +3.6%$66,920 +38.3%
    2022$3,714 +3.4%$48,380 -2.8%
    2021$3,590 +2.9%$49,770 +2.9%
    2020$3,490 +8%$48,384 -0.7%
    2019$3,232 $48,723 +16.6%
    2018$3,232 +0.3%$41,770
    2017$3,222 +1.5%$41,770 +2.8%
    2016$3,175 +17.1%$40,640
    2015$2,712 0%$40,640 +24.5%
    2014$2,713 +3%$32,650
    2013$2,633 +181.4%$32,650 +4.2%
    2012$936 $31,320
    Find assessor info on the county website

    Neighborhood: Berkeley

    Nearby schools

    GreatSchools rating
    Schools provided by the listing agent
    • Elementary: Centennial
    • Middle: Strive Sunnyside
    • High: North
    • District: Denver 1

    Source: REcolorado as distributed by MLS GRID. This data may not be complete. We recommend contacting the local school district to confirm school assignments for this home.

    Get a cash offer in 3 minutes
    Find out how much your home could sell for in as little as 3 minutes with a no-obligation cash offer.
    Estimated market value
    $1,047,800
    Get a cash offer in 3 minutes
    Find out how much your home could sell for in as little as 3 minutes with a no-obligation cash offer.
    Estimated market value
    $1,047,800