Skip main navigation
Sold for $690,000
  • $690,000

    3922 Winona Court, Denver, CO 80212

    3beds
    1,409sqft
    Single Family Residence
    Built in 1905
    3,130 Square Feet Lot
    $659,700 Zestimate®
    $490/sqft
    $2,981 Estimated rent

    Home value

    $659,700

    $614,000 - $706,000

    $2,981/mo

    Zestimate® history
    Loading
    Loading...

    Owner options

    List your home for rent

    $2,981/mo

    Rent Zestimate®

    Find your next renter with Zillow Rental Manager. Plus, with online applications, you can quickly screen prospective tenants – for free.

    Learn more

    $2,981/mo

    Rent Zestimate®

    Refinance and save

    $4,016/mo

    Est. payment

    Refinancing to a lower rate could help reduce your monthly payments and save thousands over the life of the loan.

    See today's rates

    $4,016/mo

    Est. payment

    Explore your selling options

    Work with a Zillow partner agent

    Leverage their expertise and Zillow's premium Showcase listings to get your home seen by more buyers.

    Get started

    List with your own agent

    Get your home in front of millions of buyers by listing it on Zillow.

    Learn how to do it

    Sell it yourself

    Take full control of how buyers see your home on Zillow by listing For Sale by Owner (FSBO).

    List your home

    What's special

    Charming archesFully fenced backyardStorage cellarRaised garden bedExposed brickworkOpen patioOversized detached one-car garage
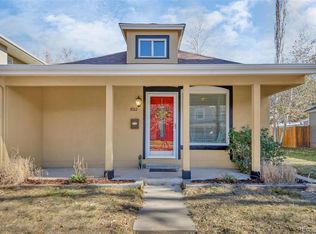
    Beautifully transformed 1905 gem brimming with historic charm in the heart of vibrant Berkeley! With a welcoming covered front porch, a fully fenced backyard with a patio and raised garden bed, an oversized detached one-car garage, and a storage cellar, this home’s well-designed layout maximizes its 1,400 finished sq ft. Flooded with natural light, the open living and dining area exudes intention, featuring Art Deco-inspired lighting, charming arches, expansive windows, refinished original hardwood floors, and striking exposed brickwork. With abundant sage shaker cabinetry, warm granite countertops, updated stainless-steel appliances, and a gas range, this kitchen is a dream for culinary enthusiasts. The semi-open layout is prime for entertaining, offering the chef space to focus while remaining part of the action. Featuring sleek black doors, a moody slate accent wall and stunning original trim, the primary bedroom makes a statement with a bright window and a generous walk-in closet. A second bedroom with a shiplap accent nook features 9’ ceilings, perfect for bunk beds, while a third nonconforming bedroom showcases abundant natural light under charming tray ceilings. The home’s full bath features abundant storage with custom cabinetry in soothing sage, while a crisp white color palette is accented by warm earth-toned granite and stone tile. A generous laundry room with utility sink and an open pantry opens to a cellar for abundant storage. Step outside to entertain on the open patio or enjoy a laid-back picnic on the lush green lawn. With convenient backyard access to the oversized 1-car garage, your outdoor gear is always close at hand! Only a short 5-minute walk to Tennyson Street, start your mornings at MOB Coffee, catch a show at The Oriental Theater, or meet up with friends at Hops and Pie. With abundant shops, restaurants, and services just moments from home, enjoy walkable living in one of Denver’s most desirable neighborhoods!

    Zillow last checked:

    Listing updated:

    Listed by:

    Beth Walden 303-956-8207 bethcontracts@stellerrealestate.com,

    The Steller Group, Inc

    Bought with:

    Allison Nuanes, 100070732

    Porchlight Real Estate Group

    Source: REcolorado as distributed by MLS GRID,MLS#: 8817960MLS Logo

    Facts & features

    Interior

    Bedrooms & bathrooms
    • Bedrooms: 3
    • Bathrooms: 1
    • Full bathrooms: 1
    • Main level bathrooms: 1
    • Main level bedrooms: 3
    Primary bedroom
    • Description: Walk-In Closet
    • Level: Main
    • Area: 108 Square Feet
    • Dimensions: 9 x 12
    Bedroom
    • Level: Main
    • Area: 108 Square Feet
    • Dimensions: 12 x 9
    Bedroom
    • Description: Non-Conforming
    • Level: Main
    • Area: 80 Square Feet
    • Dimensions: 8 x 10
    Bathroom
    • Level: Main
    Dining room
    • Level: Main
    • Area: 156 Square Feet
    • Dimensions: 13 x 12
    Kitchen
    • Level: Main
    • Area: 120 Square Feet
    • Dimensions: 12 x 10
    Laundry
    • Level: Main
    • Area: 90 Square Feet
    • Dimensions: 10 x 9
    Living room
    • Level: Main
    • Area: 156 Square Feet
    • Dimensions: 12 x 13
    Heating
    • Forced Air, Natural Gas
    Cooling
    • Central Air
    Appliances
    • Included: Dishwasher, Disposal, Dryer, Range, Range Hood, Refrigerator, Self Cleaning Oven, Washer
    • Laundry: In Unit
    Features
    • Ceiling Fan(s), Granite Counters, High Speed Internet, Open Floorplan, Primary Suite, Radon Mitigation System, Smoke Free, Walk-In Closet(s)
    • Flooring: Tile, Wood
    • Windows: Double Pane Windows, Window Coverings
    • Basement: Cellar,Crawl Space,Interior Entry,Unfinished
    • Common walls with other units/homes: No Common Walls
    Interior area
    • Total structure area: 1,409
    • Total interior livable area: 1,409 sqft
    • Finished area above ground: 1,095
    • Finished area below ground: 0

    Property

    Parking
    • Total spaces: 1
    • Parking features: Concrete, Exterior Access Door, Floor Coating
    • Garage spaces: 1
    Features
    • Levels: One
    • Stories: 1
    • Patio & porch: Covered, Front Porch
    • Exterior features: Garden, Lighting, Private Yard, Rain Gutters
    • Fencing: Full
    Lot
    • Size: 3,130 Square Feet
    • Features: Irrigated, Landscaped, Near Public Transit
    Details
    • Parcel number: 219319011
    • Zoning: U-SU-C1
    • Special conditions: Standard

    Construction

    Type & style
    • Home type: SingleFamily
    • Architectural style: Traditional
    • Property subtype: Single Family Residence
    Materials
    • Stucco
    • Foundation: Concrete Perimeter, Slab
    • Roof: Composition
    Condition
    • Updated/Remodeled
    • Year built: 1905

    Utilities & green energy

    • Sewer: Public Sewer
    • Water: Public
    • Utilities for property: Cable Available, Electricity Connected, Internet Access (Wired), Natural Gas Available, Natural Gas Connected, Phone Available, Phone Connected

    Community & HOA

    Community
    • Security: Carbon Monoxide Detector(s), Smoke Detector(s)
    • Subdivision: Berkeley
    HOA
    • Has HOA: No
    Location
    • Region: Denver

    Financial & listing details

    • Price per square foot: $490/sqft
    • Annual tax amount: $3,103
    • Date on market: 3/27/2025
    • Listing terms: Cash,Conventional,FHA,VA Loan
    • Exclusions: Personal Property, Curtains, All Staging Items
    • Ownership: Individual
    • Electric utility on property: Yes
    • Road surface type: Paved

    Price history

    DateEventPrice
    4/25/2025Sold$690,000-1.4%$490/sqft
    Source: REcolorado as distributed by MLS GRID #8817960 Report a problem
    4/6/2025Pending sale$700,000$497/sqft
    Source: REcolorado as distributed by MLS GRID #8817960 Report a problem
    3/27/2025Listed for sale$700,000$497/sqft
    Source: REcolorado as distributed by MLS GRID #8817960 Report a problem

    Public tax history

    Tax history is unavailable.

    Neighborhood: Berkeley

    Nearby schools

    GreatSchools rating
    Schools provided by the listing agent
    • Elementary: Centennial
    • Middle: Strive Sunnyside
    • High: North
    • District: Denver 1

    Source: REcolorado as distributed by MLS GRID. This data may not be complete. We recommend contacting the local school district to confirm school assignments for this home.

    Get a cash offer in 3 minutes
    Find out how much your home could sell for in as little as 3 minutes with a no-obligation cash offer.
    Estimated market value
    $659,700
    Get a cash offer in 3 minutes
    Find out how much your home could sell for in as little as 3 minutes with a no-obligation cash offer.
    Estimated market value
    $659,700