Cozy, brick, three-bedroom home in a great area! Fully updated kitchen, bathroom, and all new flooring and paint! Home sits on nearly three-quarters on an acre and located close to highways, shopping, and more! Full, unfinished basement adds opportunity to gain more living space if finished! Don't miss out on this rare gem! Schedule a showing today!
For sale
$229,900
3869 Kemp Rd, Dayton, OH 45431
3beds
1,134sqft
Single Family Residence
Built in 1949
0.69 Acres Lot
$222,200 Zestimate®
$203/sqft
$-- HOA
What's special
Three-bedroom homeFully updated kitchen
- 1 day
- 147
- 14
Zillow last checked:
Listing updated:
Listed by:
Cory Allen (937)884-1283,
Streetlight Realty LLC
Source: DABR MLS,MLS#: 970062 Originating MLS: Dayton Area Board of REALTORS
Originating MLS: Dayton Area Board of REALTORSFacts & features
Interior
Bedrooms & bathrooms
- Bedrooms: 3
- Bathrooms: 1
- Full bathrooms: 1
- Main level bathrooms: 1
Bedroom
- Level: Main
- Dimensions: 9 x 10
Bedroom
- Level: Main
- Dimensions: 12 x 11
Bedroom
- Level: Second
- Dimensions: 12 x 14
Living room
- Level: Main
- Dimensions: 16 x 11
Heating
- Forced Air, Heat Pump
Cooling
- Central Air
Features
- Basement: Full,Unfinished
Interior area
- Total structure area: 1,134
- Total interior livable area: 1,134 sqft
Property
Parking
- Parking features: No Garage
Features
- Levels: One and One Half
Lot
- Size: 0.69 Acres
Details
- Parcel number: B42000100150023600
- Zoning: Residential
- Zoning description: Residential
Construction
Type & style
- Home type: SingleFamily
- Property subtype: Single Family Residence
Materials
- Brick
Condition
- Year built: 1949
Community & HOA
Community
- Subdivision: Air City Estates
HOA
- Has HOA: No
Location
- Region: Dayton
Financial & listing details
- Price per square foot: $203/sqft
- Tax assessed value: $164,990
- Annual tax amount: $4,419
- Date on market: 9/30/2026
Estimated market value
$222,200
$211,000 - $233,000
$1,772/mo
Price history
| Date | Event | Price |
|---|---|---|
| 10/1/2026 | Listed for sale | $229,900+75.5%$203/sqft |
Source:  DABR MLS #970062 Report a problem DABR MLS #970062 Report a problem | ||
| 8/21/2026 | Sold | $131,000-20.6%$116/sqft |
Source: Public Record Report a problem | ||
| 7/19/2021 | Listing removed | -- |
Source: DABR MLS Report a problem | ||
| 6/15/2021 | Price change | $165,000-26.6%$146/sqft |
Source:  DABR MLS #835880 Report a problem DABR MLS #835880 Report a problem | ||
| 6/2/2021 | Price change | $224,900-2.2%$198/sqft |
Source:  Coldwell Banker Heritage Realtors #835880 Report a problem Coldwell Banker Heritage Realtors #835880 Report a problem | ||
| 6/1/2021 | Listed for sale | $229,900$203/sqft |
Source: Coldwell Banker Heritage Realtors #835880 Report a problem | ||
| 5/3/2021 | Pending sale | $229,900$203/sqft |
Source: Coldwell Banker Heritage Realtors #835880 Report a problem | ||
| 3/18/2021 | Listed for sale | $229,900+155.7%$203/sqft |
Source: Coldwell Banker Heritage Realtors #835880 Report a problem | ||
| 12/23/2016 | Listing removed | $89,900$79/sqft |
Source: BHHS Professional Realty #716611 Report a problem | ||
| 11/19/2016 | Pending sale | $89,900$79/sqft |
Source: BHHS Professional Realty #716611 Report a problem | ||
| 7/20/2016 | Listed for sale | $89,900$79/sqft |
Source: BHHS Professional Realty #716611 Report a problem | ||
Public tax history
| Year | Property taxes | Tax assessment |
|---|---|---|
| 2025 | $4,419 +3.2% | $57,740 |
| 2024 | $4,282 +3.9% | $57,740 |
| 2023 | $4,123 +24.1% | $57,740 +31% |
| 2022 | $3,323 +2% | $44,060 |
| 2021 | $3,258 -0.7% | $44,060 |
| 2020 | $3,283 +13.3% | $44,060 +24.1% |
| 2019 | $2,898 +13.1% | $35,510 |
| 2018 | $2,562 +1.6% | $35,510 |
| 2017 | $2,522 +2.9% | $35,510 +8.1% |
| 2016 | $2,450 +101.2% | $32,850 |
| 2015 | $1,218 | $32,850 |
| 2014 | $1,218 -52.8% | $32,850 -14.9% |
| 2013 | $2,581 +7.9% | $38,620 |
| 2012 | $2,391 | $38,620 |
| 2011 | -- | $38,620 +1% |
| 2010 | $2,228 -0.5% | $38,250 |
| 2009 | $2,238 +2.9% | $38,250 |
| 2008 | $2,175 -44.8% | $38,250 +19.1% |
| 2007 | $3,943 +117.3% | $32,110 |
| 2006 | $1,814 +0.6% | $32,110 +5.2% |
| 2004 | $1,804 +8% | $30,520 +0% |
| 2003 | $1,671 +9.8% | $30,517 |
| 2002 | $1,522 +5.2% | $30,517 +11.1% |
| 2001 | $1,446 +7% | $27,468 |
| 2000 | $1,351 | $27,468 |
Find assessor info on the county website
Monthly payment
Est. payment
Payment breakdown
Explore the cost of this home by adjusting the details. Changes won't be saved.Climate risks
Neighborhood: 45431
Nearby schools
Schools provided by the listing agent
- District: Beavercreek
Source: DABR MLS. This data may not be complete. We recommend contacting the local school district to confirm school assignments for this home.


Similar homes

- $--3 bd2 ba1.1k sqft5271 Logan Ave, Dayton, OH 45431AuctionXome
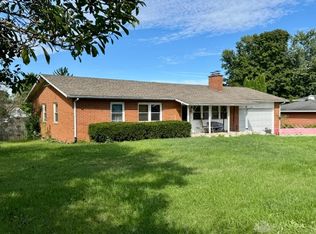
- $254,0003 bd2 ba1.6k sqft2147 Oxmoor Dr, Dayton, OH 45431For Sale

 MLS ID #963831, Evelyn Davidson, Coldwell Banker Heritage. DABR MLS
 - $274,9003 bd1 ba1.2k sqft3513 Knollwood Dr, Dayton, OH 45432For Sale
 MLS ID #969870, Katie Slone, Howard Hanna Real Estate Serv. DABR MLS
 - $224,9004 bd2 ba1.5k sqft3142 Bell Dr, Fairborn, OH 45324For Sale
 MLS ID #969841, Jeffrey T Roberts, RE/MAX Alliance Realty. DABR MLS
 - $295,0003 bd2 ba1.2k sqft2643 Shadycrest Dr, Dayton, OH 45431For SaleMLS ID #969432, Jennifer Begley, Howard Hanna Real Estate Serv. DABR MLS
- $225,0003 bd1 ba1.1k sqft1265 Wallaby Dr, Beavercreek, OH 45432For SaleMLS ID #967745, Amanda McDaniel, Coldwell Banker Heritage. DABR MLS
- $219,0003 bd1 ba1k sqft1663 Curlett Dr, Dayton, OH 45432For SaleMLS ID #969046, Edmund B Griffith, Irongate Inc.. DABR MLS
- $220,0003 bd2 ba1.3k sqft5310 Logan Ave, Dayton, OH 45431For SaleMLS ID #967729, Andrew Gaydosh, eXp Realty. DABR MLS
- $219,9003 bd1 ba1k sqft4221 Lyndell Dr, Dayton, OH 45432For SaleMLS ID #967145, Tyler A Morton, RE/MAX Victory + Affiliates. DABR MLS
- $199,0003 bd2 ba1k sqft4724 Amesborough Rd, Dayton, OH 45420For SaleMLS ID #970014, Kristina R Cummings, Coldwell Banker Heritage. DABR MLS
- $199,9003 bd1 ba1k sqft2243 Newgate Ave, Dayton, OH 45420For SaleMLS ID #969940, Emily Perry, Here to Serve Real Estate Prof. DABR MLS
- $220,0002 bd2 ba1.1k sqft2803 Austin Pl, Dayton, OH 45431For SaleMLS ID #970196, Erin Kristbaum, CENTURY 21 The Gene Group. DABR MLS
- $205,0002 bd2 ba1.4k sqft2630 Netherland Dr APT 104, Dayton, OH 45431For SaleMLS ID #970043, Tami Holmes, Tami Holmes Realty. DABR MLS
- $219,5003 bd1 ba1.6k sqft1358 Hanes Rd, Dayton, OH 45434For SaleMLS ID #966955, Anthony W Jollay, Glasshouse Realty Group. DABR MLS
- $185,0003 bd2 ba1.5k sqft2630 Netherland Dr APT 311, Dayton, OH 45431For SaleMLS ID #969390, David Campbell, Coldwell Banker Heritage. DABR MLS
- $199,9003 bd2 ba1.5k sqft3426 Suburban Dr, Dayton, OH 45432For SaleMLS ID #968279, Olivia Nicodemus, Streetlight Realty LLC. DABR MLS
- $266,5003 bd2 ba1.5k sqft3555 Knollwood Dr, Dayton, OH 45432For SaleMLS ID #968407, Heidi Menke, BHHS Professional Realty. DABR MLS
- $186,9693 bd3 ba1.3k sqft655 Granville Pl, Dayton, OH 45431For SaleMLS ID #959822, Lisa A Goris-May, Glasshouse Realty Group. DABR MLS
