Welcome home to this beautifully renovated 3-bedroom, 1-bath Cape Cod, lovingly owned and cared for by the same family for 40 years! Thoughtfully updated throughout, this charming home offers the perfect blend of character, comfort, and modern finishes. Step inside to discover gorgeous new LVP flooring flowing seamlessly through the inviting living room, dining room, and kitchen. The main level also features two bedrooms with plush new carpeting and a full bathroom. Upstairs, you'll find a spacious primary bedroom with new carpeting, a walk-in closet, a versatile bonus area perfect for a home office or cozy reading nook, and additional storage space. The partially finished basement provides even more room to spread out, featuring a generous recreation room with new LVP flooring, along with a spacious utility and storage area with laundry. Outside, your own backyard retreat awaits! Enjoy a fully fenced yard complete with an inground swimming pool, perfect for summer entertaining and relaxation, plus a detached one-car garage. Enjoy added peace of mind with a newer roof, windows, and siding. With four decades of cherished memories and a fresh new look from top to bottom, this move-in-ready gem is ready for its next chapter. Don't miss the opportunity to make it yours!
For sale
$210,000
118 Ellington Rd, Dayton, OH 45431
3beds
1,385sqft
Single Family Residence
Built in 1954
6,098 Square Feet Lot
$205,500 Zestimate®
$152/sqft
$-- HOA
What's special
Fully fenced yardDetached one-car garagePartially finished basementSpacious primary bedroomDining roomGorgeous new lvp flooringWalk-in closet
- 9 days
- 485
- 27
Zillow last checked:
Listing updated:
Listed by:
Jennifer Stewart 937-477-1188,
BHHS Professional Realty
Source: DABR MLS,MLS#: 972945 Originating MLS: Dayton Area Board of REALTORS
Facts & features
Interior
Bedrooms & bathrooms
- Bedrooms: 3
- Bathrooms: 1
- Full bathrooms: 1
- Main level bathrooms: 1
Primary bedroom
- Level: Second
- Dimensions: 14 x 12
Bedroom
- Level: Main
- Dimensions: 11 x 10
Bedroom
- Level: Main
- Dimensions: 10 x 9
Bonus room
- Level: Second
- Dimensions: 17 x 12
Dining room
- Level: Main
- Dimensions: 11 x 7
Kitchen
- Level: Main
- Dimensions: 8 x 7
Living room
- Level: Main
- Dimensions: 18 x 11
Recreation
- Level: Basement
- Dimensions: 31 x 10
Heating
- Forced Air, Natural Gas
Cooling
- Central Air
Appliances
- Included: Dryer, Dishwasher, Microwave, Range, Refrigerator, Washer
Features
- Basement: Full,Partially Finished
Interior area
- Total structure area: 1,385
- Total interior livable area: 1,385 sqft
Video & virtual tour
Property
Parking
- Total spaces: 1
- Parking features: Detached, Garage, One Car Garage
- Garage spaces: 1
Features
- Levels: One and One Half
Lot
- Size: 6,098 Square Feet
- Dimensions: .14acres
Details
- Parcel number: I39010070014
- Zoning: Residential
- Zoning description: Residential
Construction
Type & style
- Home type: SingleFamily
- Property subtype: Single Family Residence
Materials
- Frame, Vinyl Siding
Condition
- Year built: 1954
Community & HOA
Community
- Subdivision: Art Rodenbeck Inc 02 Sec2
HOA
- Has HOA: No
Location
- Region: Dayton
Financial & listing details
- Price per square foot: $152/sqft
- Tax assessed value: $94,460
- Annual tax amount: $1,210
- Date on market: 11/11/2026
- Listing terms: Conventional,FHA,VA Loan
Estimated market value
$205,500
$195,000 - $216,000
$1,732/mo
Price history
| Date | Event | Price |
|---|---|---|
| 11/11/2026 | Listed for sale | $210,000$152/sqft |
Source:  DABR MLS #972945 Report a problem | ||
Public tax history
| Year | Property taxes | Tax assessment |
|---|---|---|
| 2025 | $1,210 +7.7% | $33,060 |
| 2024 | $1,124 +2.6% | $33,060 |
| 2023 | $1,095 +5.4% | $33,060 +35% |
| 2022 | $1,039 -1.8% | $24,490 |
| 2021 | $1,058 +34.6% | $24,490 +20.9% |
| 2020 | $786 -17.2% | $20,260 -4.9% |
| 2019 | $950 -0.2% | $21,300 |
| 2018 | $952 0% | $21,300 |
| 2017 | $952 +3.1% | $21,300 +3.6% |
| 2016 | $923 +0.3% | $20,550 |
| 2015 | $921 -13.3% | $20,550 |
| 2014 | $1,062 | $20,550 |
Find assessor info on the county website
Monthly payment
Est. payment
Payment breakdown
Explore the cost of this home by adjusting the details. Changes won't be saved.Climate risks
Neighborhood: 45431
Nearby schools
Schools provided by the listing agent
- District: Mad River
Source: DABR MLS. This data may not be complete. We recommend contacting the local school district to confirm school assignments for this home.

Similar homes
- $199,9003 bd2 ba1.3k sqft5186 Bayside Dr, Dayton, OH 45431For Sale
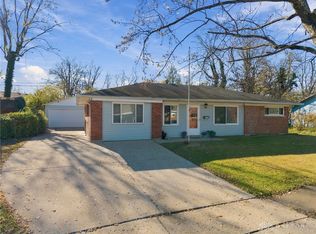
 MLS ID #973509, Shannon R Jackson, Howard Hanna Real Estate Serv. DABR MLS
- $199,0003 bd2 ba864 sqft361 Wendell Ln, Dayton, OH 45431For Sale
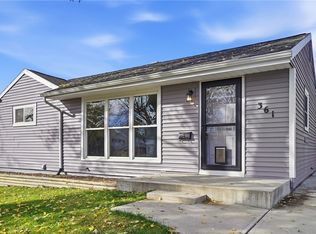 MLS ID #973603, Cathy Erbaugh, BHHS Professional Realty. DABR MLS
- $185,0003 bd1 ba1k sqft5052 Bayside Dr, Dayton, OH 45431For Sale
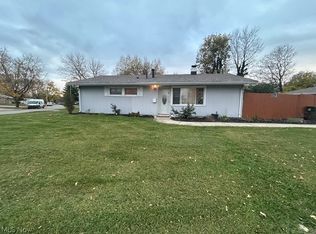 MLS ID #5261002, William Willis, CHN Real Estate Services, LLC.. MLS Now
- $207,5002 bd2 ba1.1k sqft399 Canova Ln, Dayton, OH 45431For Sale
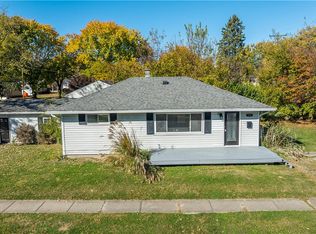 MLS ID #972435, Jessica Ellis, Coldwell Banker Heritage. DABR MLS
- $220,0003 bd2 ba1.3k sqft5310 Logan Ave, Dayton, OH 45431For SaleMLS ID #967729, Andrew Gaydosh, eXp Realty. DABR MLS
- $185,0003 bd1 ba1.4k sqft432 Dundee Cir, Dayton, OH 45431For SaleMLS ID #966125, Rebecca Ingling, Coldwell Banker Heritage. DABR MLS
- $259,9003 bd2 ba1.3k sqft4873 Sheller Ave, Dayton, OH 45432For SaleMLS ID #973283, Kaitlyn Smith, Keller Williams Advisors Rlty. DABR MLS
- $250,0004 bd2 ba1.6k sqft451 McGuerin St, Dayton, OH 45431For SaleMLS ID #967499, Gulnoz Abdullayeva, Keller Williams Advisors Rlty. DABR MLS
- $190,0003 bd1 ba1k sqft5962 Kevin Dr, Dayton, OH 45432For SaleMLS ID #972584, Timothy Young, Glasshouse Realty Group. DABR MLS
- $161,9005 bd2 ba1.6k sqft5229 Bayside Dr, Dayton, OH 45431For SaleMLS ID #967452, Matthew Kalogeras, Trelora Realty, Inc.. DABR MLS
- $175,0003 bd1 ba954 sqft1719 Humphrey Ave, Dayton, OH 45410For SaleMLS ID #973547, Lisa A Willis, Bruns Realty Group, LLC. DABR MLS
- $170,0003 bd2 ba1.2k sqft4833 Franlou Ave, Dayton, OH 45432For SaleMLS ID #972811, Tammy L Miller, Howard Hanna Real Estate Serv. DABR MLS
- $235,0003 bd1 ba1.7k sqft4306 Blue Rock Rd, Dayton, OH 45432For SaleMLS ID #970023, Julie Suitts, Keller Williams Advisors Rlty. DABR MLS
- $165,0003 bd3 ba1.2k sqft4043 Corinth Blvd, Dayton, OH 45410For SaleMLS ID #973587, Kimberly K Mansfield, Keller Williams Advisors Rlty. DABR MLS
- $182,5004 bd2 ba990 sqft432 Alexander Dr, Dayton, OH 45403For SaleMLS ID #971141, Taylor Yount, Streetlight Realty LLC. DABR MLS
- $279,9993 bd2 ba1.8k sqft5760 Burkhardt Rd, Dayton, OH 45431For SaleMLS ID #967350, Joshua Pettit, Howard Hanna Real Estate Serv. DABR MLS
- $186,9004 bd2 ba1k sqft1229 Jeanette Dr, Dayton, OH 45432For SaleMLS ID #963912, Lawrence W Imundo, Home Site Realty. DABR MLS
- $185,0003 bd1 ba1k sqft1660 Pence Pl, Dayton, OH 45432For SaleMLS ID #971486, Carli Amlin, RE/MAX Alliance Realty. DABR MLS
